Skip main navigation
Sold
  • Price Unknown

    2308 Sheldon Dr, McKinney, TX 75072

    3beds
    2,025sqft
    Single Family Residence
    Built in 2001
    6,534 Square Feet Lot
    $414,100 Zestimate®
    $--/sqft
    $2,361 Estimated rent

    Home value

    $414,100

    $389,000 - $439,000

    $2,361/mo

    Zestimate® history
    Loading
    Loading...

    Owner options

    List your home for rent

    $2,361/mo

    Rent Zestimate®

    Find your next renter with Zillow Rental Manager. Plus, with online applications, you can quickly screen prospective tenants – for free.

    Learn more

    $2,361/mo

    Rent Zestimate®

    Refinance and save

    $800/mo

    Est. payment

    Refinancing to a lower rate could help reduce your monthly payments and save thousands over the life of the loan.

    See today's rates

    $800/mo

    Est. payment

    Explore your selling options

    Work with a Zillow partner agent

    Leverage their expertise and Zillow's premium Showcase listings to get your home seen by more buyers.

    Get started

    List with your own agent

    Get your home in front of millions of buyers by listing it on Zillow.

    Learn how to do it

    Sell it yourself

    Take full control of how buyers see your home on Zillow by listing For Sale by Owner (FSBO).

    List your home

    What's special

    Cozy fireplacePrivate patioGas stoveNew windowsFront officeGranite countertopsSubway tile backsplash
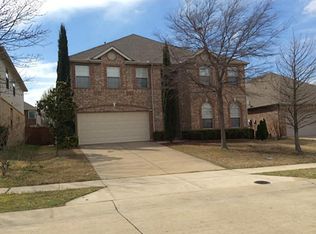
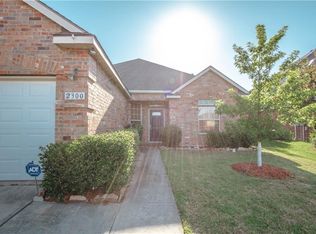
    Nestled in the heart of McKinney, this single-story residence harmoniously blends comfort and functionality. Step inside to discover an inviting layout with new windows in 2022, this property is both trendy and energy-efficient. The front office, elegantly appointed with french doors, provides the perfect setting for remote work. Luxurious touches continue in the dining room, where classic wainscoting adds a touch of sophistication.The living area features a cozy fireplace, serving as a perfect gathering spot. The adjacent kitchen, a culinary delight, showcases sleek stainless steel appliances, a gas stove, stunning granite countertops, and a chic subway tile backsplash. With its open design overlooking the living area, it’s ideal for entertaining or casual dining. The expansive primary suite offers a walk-in closet, double sinks and garden tub in the en-suite bath, ensuring a private and tranquil retreat. Outside, enjoy leisurely afternoons under the pergola on your private patio. Community amenities include a sparkling pool, sport court, sand volleyball, and a playground, creating an enriching environment.

    Zillow last checked:

    Listing updated:

    Listed by:

    Vanessa Buchalski 0715626 512-466-8577,

    Coldwell Banker Apex, REALTORS 972-562-5400

    Bought with:

    Christin Melton

    Evolve Real Estate LLC

    Source: NTREIS,MLS#: 20903896

    Facts & features

    Interior

    Bedrooms & bathrooms
    • Bedrooms: 3
    • Bathrooms: 2
    • Full bathrooms: 2
    Primary bedroom
    • Features: Ceiling Fan(s), Dual Sinks, En Suite Bathroom, Jetted Tub, Separate Shower, Walk-In Closet(s)
    • Level: First
    • Dimensions: 14 x 13
    Bedroom
    • Features: Ceiling Fan(s), Walk-In Closet(s)
    • Level: First
    • Dimensions: 14 x 11
    Bedroom
    • Features: Ceiling Fan(s)
    • Level: First
    • Dimensions: 13 x 11
    Primary bathroom
    • Features: En Suite Bathroom, Jetted Tub, Sink
    • Level: First
    • Dimensions: 11 x 6
    Dining room
    • Level: First
    • Dimensions: 11 x 8
    Kitchen
    • Features: Breakfast Bar, Built-in Features, Granite Counters, Walk-In Pantry
    • Level: First
    • Dimensions: 9 x 7
    Living room
    • Features: Ceiling Fan(s), Fireplace
    • Level: First
    • Dimensions: 16 x 12
    Office
    • Features: Ceiling Fan(s)
    • Level: First
    • Dimensions: 13 x 11
    Heating
    • Central, Natural Gas
    Cooling
    • Central Air, Ceiling Fan(s), Electric
    Appliances
    • Included: Dryer, Dishwasher, Gas Range, Refrigerator, Washer
    • Laundry: Electric Dryer Hookup
    Features
    • Decorative/Designer Lighting Fixtures, Granite Counters, High Speed Internet, Open Floorplan, Pantry, Paneling/Wainscoting, Cable TV, Walk-In Closet(s)
    • Flooring: Ceramic Tile, Wood
    • Has basement: No
    • Number of fireplaces: 1
    • Fireplace features: Gas, Living Room
    Interior area
    • Total interior livable area: 2,025 sqft

    Property

    Parking
    • Total spaces: 2
    • Parking features: Driveway
    • Attached garage spaces: 2
    • Has uncovered spaces: Yes
    Features
    • Levels: One
    • Stories: 1
    • Patio & porch: Patio
    • Pool features: None, Community
    • Fencing: Wood
    Lot
    • Size: 6,534 Square Feet
    Details
    • Parcel number: R462800D01101

    Construction

    Type & style
    • Home type: SingleFamily
    • Architectural style: Traditional,Detached
    • Property subtype: Single Family Residence
    Materials
    • Brick
    • Foundation: Slab
    • Roof: Composition
    Condition
    • Year built: 2001

    Utilities & green energy

    • Sewer: Public Sewer
    • Water: Public
    • Utilities for property: Sewer Available, Underground Utilities, Water Available, Cable Available

    Community & HOA

    Community
    • Features: Other, Playground, Pool, Curbs, Sidewalks
    • Security: Smoke Detector(s)
    • Subdivision: Hidden Creek Ph 3a
    HOA
    • Has HOA: Yes
    • Services included: All Facilities
    • HOA fee: $800 annually
    • HOA name: Real Manage
    • HOA phone: 866-473-2573
    Location
    • Region: Mckinney

    Financial & listing details

    • Tax assessed value: $416,067
    • Annual tax amount: $7,148
    • Date on market: 4/17/2025
    • Cumulative days on market: 21 days
    • Listing terms: Cash,Conventional,FHA,VA Loan

    Price history

    DateEventPrice
    6/12/2025Sold--
    Source: NTREIS #20903896 Report a problem
    5/9/2025Pending sale$424,900$210/sqft
    Source: Coldwell Banker Apex, Realtors #20903896 Report a problem
    5/9/2025Contingent$424,900$210/sqft
    Source: NTREIS #20903896 Report a problem
    4/17/2025Listed for sale$424,900+54.6%$210/sqft
    Source: NTREIS #20903896 Report a problem
    8/12/2021Sold--
    Source: Ebby Halliday solds #14616501_75072 Report a problem
    3/30/2018Listing removed$274,900$136/sqft
    Source: Weichert, REALTORS Suburban #13780382 Report a problem
    2/28/2018Pending sale$274,900$136/sqft
    Source: Frisco - WEICHERT, REALTORS - Suburban Properties #13780382 Report a problem
    2/21/2018Listed for sale$274,900$136/sqft
    Source: Weichert, REALTORS Suburban #13780382 Report a problem

    Public tax history

    YearProperty taxesTax assessment
    2025$7,269 +1.7%$416,067 +3.1%
    2024$7,148 -3.3%$403,524 -2.6%
    2023$7,395 -5.5%$414,166 +6%
    2022$7,830 +41.3%$390,694 +40.4%
    2021$5,540 +1%$278,353 +5.9%
    2020$5,486 -9.6%$262,909 -8.2%
    2019$6,069 +10.2%$286,277 +14.7%
    2018$5,505 +17.3%$249,531 +4.7%
    2017$4,693 $238,357 +15.6%
    2016$4,693 +13.6%$206,224 +7.6%
    2015$4,130 $191,620 +11.5%
    2014$4,130 $171,895 +10.4%
    2013-- $155,663 +9.8%
    2012-- $141,734 -1.5%
    2011-- $143,871 -2.8%
    2010-- $148,088 -0.8%
    2009-- $149,250 -0.1%
    2008-- $149,361 -1.4%
    2007-- $151,476 +1.9%
    2006-- $148,579 +4.6%
    2005-- $142,047 -4.9%
    2004-- $149,318 +4%
    2003-- $143,615 -3.4%
    2002-- $148,598
    Find assessor info on the county website

    Neighborhood: Hidden Creek

    Nearby schools

    GreatSchools rating
    Schools provided by the listing agent
    • Elementary: Walker
    • Middle: Faubion
    • High: Mckinney
    • District: McKinney ISD

    Source: NTREIS. This data may not be complete. We recommend contacting the local school district to confirm school assignments for this home.

    Get a cash offer in 3 minutes
    Find out how much your home could sell for in as little as 3 minutes with a no-obligation cash offer.
    Estimated market value
    $414,100
    Get a cash offer in 3 minutes
    Find out how much your home could sell for in as little as 3 minutes with a no-obligation cash offer.
    Estimated market value
    $414,100