Skip main navigation
Re-activated
  • $229,900

    2308 Slayback St, Urbana, IL 61802

    4beds
    2,517sqft
    : 
    $1,684/mo
    Get pre-qualified
    Single Family Residence
    Built in 1965
    0.26 Acres Lot
    $-- Zestimate®
    $91/sqft
    $-- HOA

    What's special

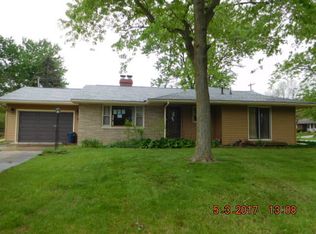
    Come see this quality-built home located on the edge of town. It's conveniently situated near I-74 and Route 130, providing efficient commuting options in all directions. Situated in Edgewood Subdivision, this small neighborhood provides a country feel with city amenities while offering a lower county tax rate for your financial pleasure. As soon as you pull up you will note the welcoming, beautiful, 1/4-acre lot with a private, fenced-in backyard that includes two storage sheds for your convenience. Improvements to this home include, but are not limited to, a high-efficiency, on-demand, water heater and boiler system, Pella windows, an architectural shingle roof, an oversized gutter system/downspouts, and an insulated garage door with a new smart garage door opener. Inside your new home, you will also find an updated custom kitchen featuring sliding drawers, soft-close doors/drawers, solid surface countertops, and a complete high-end stainless steel appliance package. This home is priced to sell, with the understanding, that there are a few outstanding items that could use a little love. That being said, this home provides a rare opportunity to build instant equity. Schedule your tour today to make this house, your HOME!!
    2 hours
    15
    2

    Likely to sell faster than

    Zillow last checked:

    Listing updated:

    Listed by:

    Eddie Mullins 217-377-2130,

    RE/MAX REALTY ASSOCIATES-CHA

    Source: MRED as distributed by MLS GRID,MLS#: 12664486MLS Logo

      Facts & features

      Interior

      Bedrooms & bathrooms
      • Bedrooms: 4
      • Bathrooms: 2
      • Full bathrooms: 2
      Rooms
      • Room types: Pantry
      Primary bedroom
      • Features: Flooring (Wood Laminate)
      • Level: Third
      • Area: 238 Square Feet
      • Dimensions: 17X14
      Bedroom 2
      • Features: Flooring (Wood Laminate)
      • Level: Third
      • Area: 169 Square Feet
      • Dimensions: 13X13
      Bedroom 3
      • Features: Flooring (Wood Laminate)
      • Level: Third
      • Area: 140 Square Feet
      • Dimensions: 14X10
      Bedroom 4
      • Features: Flooring (Tile)
      • Level: Main
      • Area: 132 Square Feet
      • Dimensions: 12X11
      Dining room
      • Features: Flooring (Wood Laminate)
      • Level: Main
      • Area: 91 Square Feet
      • Dimensions: 7X13
      Family room
      • Features: Flooring (Wood Laminate)
      • Level: Lower
      • Area: 675 Square Feet
      • Dimensions: 27X25
      Kitchen
      • Features: Flooring (Wood Laminate)
      • Level: Main
      • Area: 168 Square Feet
      • Dimensions: 12X14
      Laundry
      • Level: Lower
      • Area: 117 Square Feet
      • Dimensions: 13X9
      Living room
      • Features: Flooring (Wood Laminate)
      • Level: Main
      • Area: 286 Square Feet
      • Dimensions: 22X13
      Pantry
      • Level: Main
      • Area: 20 Square Feet
      • Dimensions: 4X5
      Heating
      • Natural Gas, Forced Air
      Cooling
      • Central Air
      Features
      • 1st Floor Full Bath, Pantry
      • Flooring: Laminate
      • Basement: Finished,Partial
      • Number of fireplaces: 1
      • Fireplace features: Wood Burning, Family Room
      Interior area
      • Total structure area: 2,517
      • Total interior livable area: 2,517 sqft
      • Finished area below ground: 0
      Video & virtual tour

      Property

      Parking
      • Total spaces: 2
      • Parking features: Asphalt, Garage Door Opener, Yes, Garage Owned, Attached, Garage
      • Attached garage spaces: 2
      • Has uncovered spaces: Yes
      Accessibility
      • Accessibility features: Ramp - Main Level, Wheelchair Accessible, Accessible Bedroom, Accessible Full Bath, Disability Access
      Features
      • Patio & porch: Deck, Patio
      • Fencing: Fenced
      Lot
      • Size: 0.26 Acres
      • Dimensions: 95x115
      • Features: Corner Lot, Mature Trees
      Details
      • Additional structures: Shed(s)
      • Parcel number: 302110328011
      • Special conditions: None
      • Other equipment: Ceiling Fan(s)

      Construction

      Type & style
      • Home type: SingleFamily
      • Property subtype: Single Family Residence
      Materials
      • Vinyl Siding, Brick
      Condition
      • New construction: No
      • Year built: 1965

      Utilities & green energy

      • Sewer: Public Sewer
      • Water: Public

      Community & HOA

      Community
      • Subdivision: Edgewood
      HOA
      • Services included: None
      Location
      • Region: Urbana

      Financial & listing details

      • Price per square foot: $91/sqft
      • Tax assessed value: $207,240
      • Annual tax amount: $5,561
      • Date on market: 9/3/2026
      • Ownership: Fee Simple

        Estimated market value

        Not available

        Estimated sales range

        Not available

        Not available

        Price history

        DateEventPrice
        9/3/2026Listed for sale$229,900$91/sqft
        Source: MRED as distributed by MLS GRID #12664486 Report a problem
        8/10/2026Listing removed$229,900$91/sqft
        Source: MRED as distributed by MLS GRID #12664486 Report a problem
        8/3/2026Listed for sale$229,900+505%$91/sqft
        Source: MRED as distributed by MLS GRID #12664486 Report a problem
        7/27/2026Sold$38,000-83.8%$15/sqft
        Source: Public Record Report a problem
        6/2/2026Listing removed$1,999$1/sqft
        Source: Zillow Rentals Report a problem
        5/28/2026Listed for rent$1,999$1/sqft
        Source: Zillow Rentals Report a problem
        5/6/2026Price change$235,000-9.6%$93/sqft
        Source: MRED as distributed by MLS GRID #12607517 Report a problem
        4/14/2026Price change$260,000-3.7%$103/sqft
        Source: MRED as distributed by MLS GRID #12607517 Report a problem
        4/2/2026Listed for sale$270,000+103%$107/sqft
        Source: MRED as distributed by MLS GRID #12607517 Report a problem
        6/22/2022Sold$133,000$53/sqft
        Source: Public Record Report a problem

        Public tax history

        YearProperty taxesTax assessment
        2024$5,756 +2.2%$69,080 +5.7%
        2023$5,631 +18.7%$65,360 +9.6%
        2022$4,742 +6.3%$59,640 +5.6%
        2021$4,463 +5.2%$56,480 +4.8%
        2020$4,241 +6.2%$53,890
        2019$3,992 $53,890 +2.6%
        2018$3,992 -0.8%$52,530 +2.2%
        2017$4,023 +3.1%$51,390 +2.8%
        2016$3,901 $49,990 +2.4%
        2015$3,901 +0.5%$48,820 -3.3%
        2014$3,879 -4%$50,480 -5.2%
        2013$4,042 +9%$53,250 -3%
        2012$3,707 +3.9%$54,900 -2.2%
        2011$3,567 +3.5%$56,140
        2010$3,446 $56,140
        2009-- $56,140
        2008-- $56,140 -1%
        2007$3,453 +3.2%$56,700 +4.6%
        2006$3,346 +9.4%$54,200 +8.6%
        2005$3,058 +5.6%$49,910 +3%
        2004$2,897 +3.9%$48,460 +12.7%
        2003$2,789 +6.8%$43,010 +1.2%
        2002$2,611 +7.2%$42,500 +13.3%
        2001$2,435 +4.3%$37,500 +3.7%
        2000$2,336 $36,160
        Find assessor info on the county website

        Monthly payment

        Est. payment

        Payment breakdown

        Explore the cost of this home by adjusting the details. Changes won't be saved.
        All calculations are estimates and provided by Zillow, Inc. for informational purposes only. Actual amounts may vary.
        HOA fees may include property taxes on listings classified as Co-Ops. Contact the listing agent and/or owner for fee details.
        See how much you could borrow to make a competitive offer.

        Climate risks

        Neighborhood: 61802

        Getting around

        23 / 100
        Car-Dependent
        39 / 100
        Some Transit
        43 / 100
        Somewhat Bikeable

        Nearby schools

        GreatSchools rating
        Schools provided by the listing agent
        • Elementary: Urbana Elementary School
        • Middle: Urbana Middle School
        • High: Urbana High School
        • District: 116

        Source: MRED as distributed by MLS GRID. This data may not be complete. We recommend contacting the local school district to confirm school assignments for this home.

        A local agent can set up tours, give advice and negotiate with sellers.

        A local lender can help you make sure your offer is ready when you are.

        Browse local experts