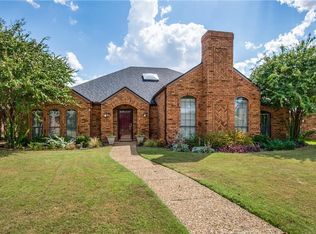
Here is the one you've been waiting for in the sought after Highlands of Carrollton! This fully renovated home blends modern conveniences with everyday comfort tucked beneath a gorgeous canopy of shade trees in a location that can't be beat. The newly updated kitchen is a true showstopper, featuring new quartz countertops, a new contemporary backsplash, new recessed lighting, new statement lighting, sleek hardware, stainless double ovens, a new garbage disposal, new sink, new kitchen faucet, pantry, and a stainless steel double-door refrigerator included with the home. You will love the beautifully updated bathrooms, both with updated tile, countertops, cabinets, and plumbing fixtures. The Primary bedroom features two spacious his and her's walk-in closets and an updated ensuite bathroom with a stunning walk-in shower with frameless glass doors, double vanities, and dual sinks. Major upgrades provide peace of mind, including a recently replaced roof, replaced electrical panel with all-new wiring, and recently installed Air Conditioner and hot water heater. A dedicated laundry room comfortably fits a full-sized washer and dryer, adding everyday convenience. Stylish engineered hardwood floors add warmth and elegance to the main living areas, complemented by fresh paint, a fireplace with decorative gas logs, and a bright, open layout. Step outside to a spacious, tree-shaded backyard complete with a recently installed sprinkler system and a dog run which is ideal for pets or play. To top it off the rear entry two-car garage features durable epoxy floors and garage door opener. Located just moments from Oak Creek Park & Tennis Center and the upscale shopping and dining of Willow Bend Mall, this outstanding, move-in-ready home offers the perfect blend of comfort, convenience, and modern elegance. Hurry, don't let this gem get away!
Sold
Price Unknown
2308 Stone Glen Ln, Carrollton, TX 75007
3beds
1,924sqft
Single Family Residence
Built in 1983
8,407 Square Feet Lot
$414,400 Zestimate®
$--/sqft
$2,571 Estimated rent
Home value
$414,400
$390,000 - $439,000
$2,571/mo
Zestimate® history
Owner options
List your home for rent
$2,571/mo
Rent Zestimate®
Find your next renter with Zillow Rental Manager. Plus, with online applications, you can quickly screen prospective tenants – for free.
$2,571/mo
Rent Zestimate®
Refinance and save
Refinancing to a lower rate could help reduce your monthly payments and save thousands over the life of the loan.
Explore your selling options
Work with a Zillow partner agent
Leverage their expertise and Zillow's premium Showcase listings to get your home seen by more buyers.
Get startedList with your own agent
Get your home in front of millions of buyers by listing it on Zillow.
Learn how to do itSell it yourself
Take full control of how buyers see your home on Zillow by listing For Sale by Owner (FSBO).
List your homeWhat's special
Modern conveniencesSleek hardwareContemporary backsplashSpacious tree-shaded backyardUpdated tileFresh paintBeautifully updated bathrooms
Zillow last checked:
Listing updated:
Listed by:
Tara Mcgraw 0730152,
Christie's Lone Star 214-821-3336
Bought with:
Karl Kelson
Post Oak Realty, LLC
Source: NTREIS,MLS#: 20969173
Facts & features
Interior
Bedrooms & bathrooms
- Bedrooms: 3
- Bathrooms: 2
- Full bathrooms: 2
Primary bedroom
- Features: Ceiling Fan(s), En Suite Bathroom, Walk-In Closet(s)
- Level: First
- Dimensions: 1 x 1
Bedroom
- Features: Ceiling Fan(s)
- Level: First
- Dimensions: 1 x 1
Bedroom
- Features: Ceiling Fan(s)
- Level: First
- Dimensions: 1 x 1
Living room
- Features: Ceiling Fan(s), Fireplace
- Level: First
- Dimensions: 1 x 1
Heating
- Central, Fireplace(s)
Cooling
- Central Air, Ceiling Fan(s)
Appliances
- Included: Double Oven, Dishwasher, Electric Cooktop, Disposal, Gas Water Heater, Microwave, Refrigerator
- Laundry: Washer Hookup, Electric Dryer Hookup, Laundry in Utility Room
Features
- Built-in Features, Decorative/Designer Lighting Fixtures, Double Vanity, Eat-in Kitchen, Granite Counters, High Speed Internet, Pantry, Cable TV, Walk-In Closet(s)
- Flooring: Carpet, Ceramic Tile, Engineered Hardwood
- Windows: Window Coverings
- Has basement: No
- Number of fireplaces: 1
- Fireplace features: Gas, Gas Log
Interior area
- Total interior livable area: 1,924 sqft
Property
Parking
- Total spaces: 2
- Parking features: Alley Access, Concrete, Direct Access, Door-Single, Driveway, Epoxy Flooring, Enclosed, Garage, Garage Door Opener, Lighted, Private, Garage Faces Rear
- Attached garage spaces: 2
- Has uncovered spaces: Yes
Features
- Levels: One
- Stories: 1
- Exterior features: Dog Run, Lighting, Private Yard, Rain Gutters, Uncovered Courtyard
- Pool features: None
- Fencing: Back Yard,Fenced,Wood
Lot
- Size: 8,407 Square Feet
- Features: Back Yard, Lawn, Landscaped, Many Trees, Subdivision
- Residential vegetation: Grassed, Partially Wooded
Details
- Additional structures: Kennel/Dog Run, Shed(s)
- Parcel number: R48314
- Other equipment: Irrigation Equipment
Construction
Type & style
- Home type: SingleFamily
- Architectural style: Traditional,Detached
- Property subtype: Single Family Residence
Materials
- Brick, Other, Concrete, Wood Siding
- Foundation: Slab
- Roof: Composition
Condition
- Year built: 1983
Utilities & green energy
- Sewer: Public Sewer
- Water: Public
- Utilities for property: Electricity Connected, Natural Gas Available, Phone Available, Sewer Available, Separate Meters, Water Available, Cable Available
Community & HOA
Community
- Features: Curbs, Sidewalks
- Security: Smoke Detector(s)
- Subdivision: Highlands Of Carrollton Sec 1
HOA
- Has HOA: Yes
- HOA name: The Highlands Neighborhood Association
- HOA phone: 214-765-8714
Location
- Region: Carrollton
Financial & listing details
- Tax assessed value: $446,330
- Annual tax amount: $7,048
- Date on market: 6/14/2025
- Cumulative days on market: 30 days
- Listing terms: Cash,Conventional,FHA,VA Loan
- Electric utility on property: Yes
Price history
| Date | Event | Price |
|---|---|---|
| 8/8/2025 | Sold | -- |
Source: NTREIS #20969173 Report a problem | ||
| 7/21/2025 | Pending sale | $445,000$231/sqft |
Source: NTREIS #20969173 Report a problem | ||
| 7/14/2025 | Contingent | $445,000$231/sqft |
Source: NTREIS #20969173 Report a problem | ||
| 7/10/2025 | Price change | $445,000-1.1%$231/sqft |
Source: NTREIS #20969173 Report a problem | ||
| 6/14/2025 | Listed for sale | $450,000$234/sqft |
Source: NTREIS #20969173 Report a problem | ||
| 5/9/2025 | Listing removed | $450,000$234/sqft |
Source: NTREIS #20797078 Report a problem | ||
| 5/7/2025 | Listed for sale | $450,000$234/sqft |
Source: NTREIS #20797078 Report a problem | ||
| 4/25/2025 | Contingent | $450,000$234/sqft |
Source: NTREIS #20797078 Report a problem | ||
| 12/16/2024 | Listed for sale | $450,000+50%$234/sqft |
Source: NTREIS #20797078 Report a problem | ||
| 8/16/2020 | Listing removed | $300,000$156/sqft |
Source: Keller Williams Arlington #14408246 Report a problem | ||
| 8/14/2020 | Price change | $300,000-6%$156/sqft |
Source: Keller Williams Arlington #14408246 Report a problem | ||
| 7/30/2020 | Price change | $319,000-1.4%$166/sqft |
Source: Derek Eisenberg #14353283 Report a problem | ||
| 7/13/2020 | Price change | $323,500-2%$168/sqft |
Source: Derek Eisenberg #14353283 Report a problem | ||
| 5/29/2020 | Listed for sale | $330,000+24.5%$172/sqft |
Source: Continental Real Estate Group #14353283 Report a problem | ||
| 1/30/2020 | Sold | -- |
Source: Agent Provided Report a problem | ||
| 1/24/2020 | Pending sale | $265,000$138/sqft |
Source: Berkshire HathawayHS PenFed TX #14156904 Report a problem | ||
| 9/3/2019 | Price change | $265,000-3.6%$138/sqft |
Source: Berkshire HathawayHS PenFed TX #14156904 Report a problem | ||
| 8/7/2019 | Listed for sale | $275,000+5.8%$143/sqft |
Source: Berkshire HathawayHS PenFed TX #14156904 Report a problem | ||
| 5/1/2019 | Listing removed | $259,900$135/sqft |
Source: Kanam Realty Group #14014817 Report a problem | ||
| 3/9/2019 | Price change | $259,900-3.7%$135/sqft |
Source: Kanam Realty Group #14014817 Report a problem | ||
| 2/15/2019 | Price change | $269,900-1.8%$140/sqft |
Source: Kanam Realty Group #14014817 Report a problem | ||
| 2/1/2019 | Listed for sale | $274,900+32.8%$143/sqft |
Source: Kanam Realty Group #14014817 Report a problem | ||
| 12/7/2015 | Listing removed | $207,000$108/sqft |
Source: RE/MAX DFW ASSOCIATES IV #13181711 Report a problem | ||
| 8/30/2015 | Price change | $207,000-3.7%$108/sqft |
Source: RE/MAX DFW Associates IV #13181711 Report a problem | ||
| 6/29/2015 | Listed for sale | $215,000$112/sqft |
Source: RE/MAX DFW Associates #13181711 Report a problem | ||
| 3/20/2015 | Listing removed | $1,800$1/sqft |
Source: RE/MAX DFW Associates #13048143 Report a problem | ||
Public tax history
| Year | Property taxes | Tax assessment |
|---|---|---|
| 2025 | $1,910 +4.7% | $446,330 +8.3% |
| 2024 | $1,823 +7.5% | $412,099 +10% |
| 2023 | $1,695 +2.2% | $374,635 +10% |
| 2022 | $1,660 -7.5% | $340,577 +10% |
| 2021 | $1,795 -18.7% | $309,615 +13.9% |
| 2020 | $2,208 +18.8% | $271,752 +1.4% |
| 2019 | $1,858 +9.2% | $268,056 +10.5% |
| 2018 | $1,701 -59.1% | $242,478 +9.8% |
| 2017 | $4,156 | $220,750 +3.9% |
| 2016 | $4,156 +20.9% | $212,548 +10% |
| 2015 | $3,437 | $193,225 +10% |
| 2014 | $3,437 | $175,659 +6.7% |
| 2013 | $3,437 | $164,554 +0.7% |
| 2012 | -- | $163,415 -6.6% |
| 2011 | -- | $174,932 -4.9% |
| 2010 | -- | $183,961 -5.1% |
| 2009 | -- | $193,754 +14.9% |
| 2007 | -- | $168,620 |
| 2006 | $416 -3.3% | $168,620 |
| 2005 | $430 | $168,620 +8.4% |
| 2004 | -- | $155,620 -3.5% |
| 2003 | -- | $161,252 +5.2% |
| 2002 | -- | $153,234 +7.4% |
| 2001 | -- | $142,723 |
Find assessor info on the county website
Neighborhood: Highlands
Nearby homes
- $425,4003 bd3 ba2.2k sqft2306 Stone Glen Ln, Carrollton, TX 75007Off Market
- $411,300-- bd2 ba1.9k sqft2310 Stone Glen Ln, Carrollton, TX 75007Off Market
- $500,5003 bd3 ba2.3k sqft2312 Stone Glen Ln, Carrollton, TX 75007Off Market
- $426,300-- bd2 ba2.1k sqft2304 Stone Glen Ln, Carrollton, TX 75007Off Market
- $441,1003 bd2 ba2.2k sqft2309 Stone Glen Ln, Carrollton, TX 75007Off Market
- $435,9003 bd2 ba2k sqft2311 Stone Glen Ln, Carrollton, TX 75007Off Market
- $428,2003 bd2 ba1.9k sqft2307 Stone Glen Ln, Carrollton, TX 75007Off Market
- $459,6004 bd2 ba2k sqft2313 Stone Glen Ln, Carrollton, TX 75007Off Market
Nearby schools
GreatSchools rating
- 4/10Sheffield Elementary SchoolGrades: K-5Distance: 0.7 mi
- 3/10Long Middle SchoolGrades: 6-8Distance: 1 mi
- 4/10Smith High SchoolGrades: 9-12Distance: 2.8 mi
Schools provided by the listing agent
- Elementary: Sheffield
- Middle: Long
- High: Smith
- District: Carrollton-Farmers Branch ISD
Source: NTREIS. This data may not be complete. We recommend contacting the local school district to confirm school assignments for this home.
Get a cash offer in 3 minutes
Find out how much your home could sell for in as little as 3 minutes with a no-obligation cash offer.
Estimated market value
$414,400
Get a cash offer in 3 minutes
Find out how much your home could sell for in as little as 3 minutes with a no-obligation cash offer.
Estimated market value
$414,400
- Texas
- Denton County
- Carrollton
- 75007
- Highlands
- 2308 Stone Glen Ln
Nearby cities
Nearby neighborhoods
Nearby zip codes
Other Carrollton Topics
