Skip main navigation
Under contract
  • Price cut: $16K (6/12)
    $669,000

    2308 Sulgrave Ave, Baltimore, MD 21209

    3beds
    2,012sqft
    : 
    Loading
    Get pre-qualified
    Single Family Residence
    Built in 1924
    0.26 Acres Lot
    $666,100 Zestimate®
    $333/sqft
    $-- HOA

    What's special

    Thoughtfully landscaped front yardLarge dual headed showerCharming backyardLovely bright sunroomTwo separate dining areasSpa-like bathroomRadiant heated floors
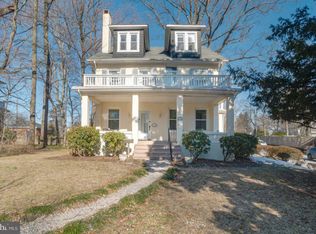
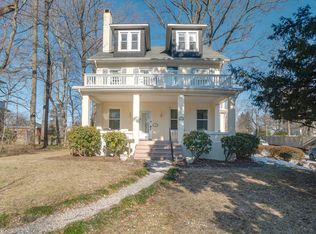
    The price has been repositioned on this this beautifully renovated Mount Washington home. The sellers are leaving Baltimore reluctantly due to family reasons otherwise, they had planned to stay here for a long time. As such, they invite you to take advantage of this unique situation. Thoughtfully designed to create an inviting atmosphere from the moment you arrive. Every space has been carefully reimagined for modern comfort, style, and everyday ease of living. The first floor is perfect for entertaining, featuring a well-appointed chef’s kitchen, a lovely bright sunroom, two separate dining areas, and a relaxed sitting area ideal for gathering with family and friends, plus a guest bedroom/office and a full bathroom. Upstairs, you’ll find two spacious and airy bedrooms and a spa-like bathroom complete with a large dual headed shower & radiant heated floors. The current owners gutted and created a fully opened basement that adds valuable flexible living space, perfect for a playroom, media room, or additional family area. Outside, the charming backyard offers beautiful hardscaping, inviting seating and dining spaces, and ample grassy areas for play and relaxation. The thoughtfully landscaped front yard showcases a wide variety of native plantings, reflecting the care and attention the current owners have invested throughout the property. Ideally located in the heart of Mount Washington, this exceptional home offers easy access to the village, light rail, I-83, downtown, and the Beltway, making it a rare opportunity in one of the area’s most desirable neighborhoods.
    40 days
    |
    624
    |
    22
    |

    Zillow last checked:

    Listing updated:

    Listed by:

    Azam Khan 410-375-7748,

    Long & Foster Real Estate, Inc. 410-377-2270,

    Co-Listing Agent: William W Magruder 410-456-2490,

    Long & Foster Real Estate, Inc.

    Source: Bright MLS,MLS#: MDBA2217370MLS Logo

      Facts & features

      Interior

      Bedrooms & bathrooms
      • Bedrooms: 3
      • Bathrooms: 2
      • Full bathrooms: 2
      • Main level bathrooms: 1
      • Main level bedrooms: 1
      Rooms
      • Room types: Living Room, Dining Room, Primary Bedroom, Bedroom 2, Bedroom 3, Kitchen, Family Room, Foyer, Breakfast Room, Sun/Florida Room
      Primary bedroom
      • Level: Upper
      Bedroom 2
      • Level: Main
      Bedroom 3
      • Level: Upper
      Breakfast room
      • Level: Main
      Dining room
      • Level: Main
      Family room
      • Level: Lower
      Foyer
      • Level: Main
      Kitchen
      • Level: Main
      Living room
      • Level: Main
      Other
      • Level: Main
      Heating
      • Forced Air, Natural Gas
      Cooling
      • Central Air, Ductless, Electric
      Appliances
      • Included: Dishwasher, Dryer, Oven/Range - Gas, Refrigerator, Washer, Tankless Water Heater
      Features
      • Flooring: Hardwood
      • Basement: Partially Finished
      • Number of fireplaces: 1
      Interior area
      • Total structure area: 2,576
      • Total interior livable area: 2,012 sqft
      • Finished area above ground: 1,712
      • Finished area below ground: 300

      Property

      Parking
      • Parking features: On Street
      • Has uncovered spaces: Yes
      Accessibility
      • Accessibility features: None
      Features
      • Levels: Three
      • Stories: 3
      • Patio & porch: Deck, Patio
      • Pool features: None
      • Fencing: Back Yard
      Lot
      • Size: 0.26 Acres
      Details
      • Additional structures: Above Grade, Below Grade
      • Parcel number: 0327174675A003
      • Zoning: R-1-E
      • Special conditions: Standard

      Construction

      Type & style
      • Home type: SingleFamily
      • Architectural style: Cape Cod
      • Property subtype: Single Family Residence
      Materials
      • Vinyl Siding
      • Foundation: Other
      Condition
      • New construction: No
      • Year built: 1924

      Utilities & green energy

      • Sewer: Public Sewer
      • Water: Public

      Community & HOA

      Community
      • Subdivision: Mount Washington
      HOA
      • Has HOA: No
      Location
      • Region: Baltimore
      • Municipality: Baltimore City

      Financial & listing details

      • Price per square foot: $333/sqft
      • Tax assessed value: $574,000
      • Annual tax amount: $12,831
      • Date on market: 6/3/2026
      • Listing agreement: Exclusive Right To Sell
      • Ownership: Fee Simple

        Estimated market value

        $666,100

        $633,000 - $699,000

        $2,794/mo

        Price history

        DateEventPrice
        6/17/2026Contingent$669,000$333/sqft
        Source: Bright MLS #MDBA2217370 Report a problem
        6/12/2026Price change$669,000-2.3%$333/sqft
        Source: Bright MLS #MDBA2217370 Report a problem
        6/3/2026Listed for sale$685,000+10.5%$340/sqft
        Source: Bright MLS #MDBA2217370 Report a problem
        5/29/2025Sold$620,000+3.5%$308/sqft
        Source: Bright MLS #MDBA2161794 Report a problem
        4/28/2025Pending sale$599,000$298/sqft
        Source: Bright MLS #MDBA2161794 Report a problem
        4/24/2025Listed for sale$599,000+16.3%$298/sqft
        Source: Bright MLS #MDBA2161794 Report a problem
        11/2/2021Sold$515,000+4%$256/sqft
        Source: Bright MLS #MDBA2014092 Report a problem
        9/29/2021Contingent$495,000$246/sqft
        Source: Bright MLS #MDBA2014092 Report a problem
        9/28/2021Listed for sale$495,000+20.7%$246/sqft
        Source: Bright MLS #MDBA2014092 Report a problem
        8/20/2015Sold$410,000-2.1%$204/sqft
        Source: Public Record Report a problem
        7/13/2015Pending sale$419,000$208/sqft
        Source: Long & Foster Real Estate, Inc. #BA8685440 Report a problem
        7/7/2015Listed for sale$419,000$208/sqft
        Source: Long & Foster Real Estate, Inc. #BA8685440 Report a problem
        2/7/2015Listing removed$419,000$208/sqft
        Source: Owner Report a problem
        10/10/2014Listed for sale$419,000+109.5%$208/sqft
        Source: Owner Report a problem
        9/4/2001Sold$200,000+43.9%$99/sqft
        Source: Public Record Report a problem
        7/6/1995Sold$139,000$69/sqft
        Source: Public Record Report a problem

        Public tax history

        YearProperty taxesTax assessment
        2025-- $543,700 +5.9%
        2024$12,116 +2%$513,400 +2%
        2023$11,877 +35.5%$503,267 +32.3%
        2022$8,767 +1.2%$380,400 +3.7%
        2021$8,661 +1.2%$367,000 +1.2%
        2020$8,561 +1.2%$362,733 -1.2%
        2019$8,460 +1.2%$367,000 +3.6%
        2018$8,359 +4.5%$354,200 +4.5%
        2017$8,000 +80.4%$338,967 +4.7%
        2016$4,434 $323,733 +28.1%
        2015$4,434 $252,800
        2014$4,434 $252,800
        2013-- $252,800 -15.8%
        2012-- $300,100
        2011-- $300,100
        2010-- $300,100 -10.3%
        2009-- $334,730 +15.6%
        2008-- $289,476 +15.5%
        2007-- $250,670 +26%
        2006-- $198,970 +12.2%
        2005-- $177,290 +13.9%
        2004-- $155,610 +16.2%
        2003-- $133,930 +4.6%
        2002-- $128,052 +4.8%
        2001-- $122,176
        Find assessor info on the county website

        Monthly payment

        Est. payment

        Payment breakdown

        Explore the cost of this home by adjusting the details. Changes won't be saved.
        All calculations are estimates and provided by Zillow, Inc. for informational purposes only. Actual amounts may vary.
        HOA fees may include property taxes on listings classified as Co-Ops. Contact the listing agent and/or owner for fee details.
        Mortgage interest rates are dependent on a number of factors, including credit score, down payment, and repayment length. Interest rate data provided by Zillow Group Marketplace, Inc. as of 1/1/1970 from various mortgage lenders with which we have lead or other similar arrangements; the Estimated Payment is an average of those rates.
        See how much you could borrow to make a competitive offer.

        Climate risks

        Neighborhood: Mount Washington

        Getting around

        27 / 100
        Car-Dependent
        54 / 100
        Good Transit
        23 / 100
        Somewhat Bikeable

        Nearby schools

        GreatSchools rating
        Schools provided by the listing agent
        • District: Baltimore City Public Schools

        Source: Bright MLS. This data may not be complete. We recommend contacting the local school district to confirm school assignments for this home.

        A local agent can set up tours, give advice and negotiate with sellers.

        Browse local experts

        Similar homes