Skip main navigation
Sold
  • Price Unknown

    2308 Summit Trl, Kearney, MO 64060

    4beds
    2,578sqft
    Single Family Residence
    Built in 2002
    8,712 Square Feet Lot
    $365,300 Zestimate®
    $--/sqft
    $3,027 Estimated rent

    Home value

    $365,300

    $347,000 - $384,000

    $3,027/mo

    Zestimate® history
    Loading
    Loading...

    Owner options

    List your home for rent

    $3,027/mo

    Rent Zestimate®

    Find your next renter with Zillow Rental Manager. Plus, with online applications, you can quickly screen prospective tenants – for free.

    Learn more

    $3,027/mo

    Rent Zestimate®

    Refinance and save

    Refinancing to a lower rate could help reduce your monthly payments and save thousands over the life of the loan.

    See today's rates

    Explore your selling options

    Work with a Zillow partner agent

    Leverage their expertise and Zillow's premium Showcase listings to get your home seen by more buyers.

    Get started

    List with your own agent

    Get your home in front of millions of buyers by listing it on Zillow.

    Learn how to do it

    Sell it yourself

    Take full control of how buyers see your home on Zillow by listing For Sale by Owner (FSBO).

    List your home

    What's special

    Gas fireplaceVersatile bonus roomHome officeWalk-in closetSpacious family roomOpen floor planNatural light
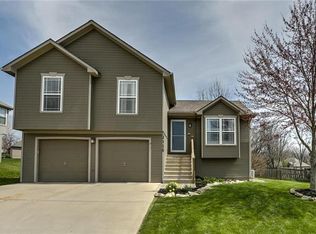
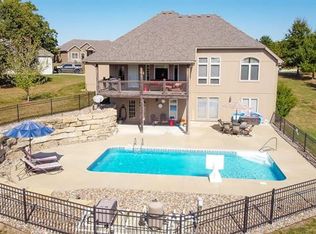
    Welcome to this charming split-level gem nestled in a cul-de-sac, walking distance to Kearney Schools. Boasting 4 bedrooms and 3 full bathrooms, this home offers a perfect blend of comfort and style. As you step into the first level, you're greeted by an inviting open floor plan that seamlessly connects the living spaces. The living room is a true centerpiece with its vaulted ceiling, large windows and gas fireplace. The kitchen/ dining room features stainless steel appliances and rich wood flooring creating an inviting atmosphere that is perfect for both everyday living and entertaining. The master ensuite is a sanctuary of luxury. Its vaulted ceiling adds an extra touch of elegance, while the ensuite bathroom offers a serene escape with a jetted tub and a separate shower. The walk-in closet provides ample storage space, and large windows grace the room with natural light, creating a serene atmosphere. Two generously sized bedrooms on the first floor provide comfortable accommodations for family members or guests, each offering a cozy haven for relaxation. Descending to the walk out basement, you'll discover a spacious family room that invites you to create memorable moments with loved ones. The fourth bedroom offers privacy and versatility. Completing the basement are a full bathroom, a large laundry room, and a versatile bonus room that could easily transform into a fifth bedroom, a home office, a gym, or whatever suits your needs. This home truly has it all, from its functional layout to its tasteful finishes. The combination of comfort, style, and ample space makes it a haven for family living and entertaining. Don't miss the opportunity to make this fantastic property your new home sweet home in the Kearney School district.

    Zillow last checked:

    Listing updated:

    Listing Provided by:

    Lauren Miller 816-804-8587,

    Keller Williams KC North

    Bought with:

    Eric Craig Team

    Keller Williams KC North

    Source: Heartland MLS as distributed by MLS GRID,MLS#: 2447420MLS Logo

    Facts & features

    Interior

    Bedrooms & bathrooms
    • Bedrooms: 4
    • Bathrooms: 3
    • Full bathrooms: 3
    Primary bedroom
    • Features: Carpet, Ceiling Fan(s)
    • Level: First
    • Dimensions: 18 x 14.2
    Bedroom 2
    • Features: Carpet, Ceiling Fan(s)
    • Level: First
    • Dimensions: 13.1 x 11.7
    Bedroom 3
    • Features: Carpet, Ceiling Fan(s)
    • Level: First
    • Dimensions: 11.3 x 10.7
    Bedroom 4
    • Features: Carpet, Ceiling Fan(s)
    • Level: Basement
    • Area: 136.53
    • Dimensions: 12.3 x 11.1
    Primary bathroom
    • Features: Ceramic Tiles, Double Vanity, Separate Shower And Tub
    • Level: First
    • Dimensions: 6 x 14.5
    Bathroom 1
    • Features: Ceramic Tiles, Shower Over Tub
    • Level: First
    • Dimensions: 4.9 x 8.4
    Bathroom 3
    • Features: Ceramic Tiles, Shower Over Tub
    • Level: Basement
    • Area: 37.92
    • Dimensions: 4.8 x 7.9
    Bonus room
    • Features: Carpet
    • Level: Basement
    • Area: 109.52
    • Dimensions: 7.4 x 14.8
    Dining room
    • Features: Ceiling Fan(s), Wood Floor
    • Level: First
    • Dimensions: 9.9 x 14.5
    Family room
    • Features: Carpet
    • Level: Basement
    • Dimensions: 17.7 x 15.6
    Kitchen
    • Features: Pantry, Wood Floor
    • Level: First
    • Dimensions: 12.7 x 14.3
    Laundry
    • Features: Ceramic Tiles
    • Level: Basement
    • Area: 91.02
    • Dimensions: 7.4 x 12.3
    Living room
    • Features: Ceiling Fan(s), Fireplace
    • Level: First
    • Dimensions: 22 x 15.9
    Heating
    • Natural Gas
    Cooling
    • Electric
    Appliances
    • Included: Dishwasher, Disposal, Microwave, Refrigerator, Built-In Electric Oven, Stainless Steel Appliance(s)
    • Laundry: Lower Level
    Features
    • Ceiling Fan(s), Pantry, Vaulted Ceiling(s)
    • Flooring: Carpet, Ceramic Tile, Wood
    • Basement: Finished,Full,Walk-Out Access
    • Number of fireplaces: 1
    • Fireplace features: Great Room
    Interior area
    • Total structure area: 2,578
    • Total interior livable area: 2,578 sqft
    • Finished area above ground: 1,546
    • Finished area below ground: 1,032

    Property

    Parking
    • Total spaces: 2
    • Parking features: Attached
    • Attached garage spaces: 2
    Features
    • Patio & porch: Covered
    • Spa features: Bath
    Lot
    • Size: 8,712 sqft
    • Features: Cul-De-Sac
    Details
    • Parcel number: 113100001008.00

    Construction

    Type & style
    • Home type: SingleFamily
    • Architectural style: Traditional
    • Property subtype: Single Family Residence
    Materials
    • Frame
    • Roof: Composition
    Condition
    • Year built: 2002

    Utilities & green energy

    • Sewer: Public Sewer
    • Water: Public

    Community & neighborhood

    Security
    • Security features: Smoke Detector(s)
    Location
    • Region: Kearney
    • Subdivision: River Meadows

    Other

    Other facts
    • Listing terms: Cash,Conventional,FHA,USDA Loan,VA Loan
    • Ownership: Private
    • Road surface type: Paved

    Price history

    DateEventPrice
    9/26/2023Sold--
    Source: Heartland MLS as distributed by MLS GRID #2447420 Report a problem
    8/20/2023Pending sale$310,000$120/sqft
    Source: Heartland MLS as distributed by MLS GRID #2447420 Report a problem
    8/16/2023Listed for sale$310,000$120/sqft
    Source: Heartland MLS as distributed by MLS GRID #2447420 Report a problem

    Public tax history

    YearProperty taxesTax assessment
    2025$3,946 +7.4%$60,310 +12.4%
    2024$3,676 +0.3%$53,640
    2023$3,663 +13%$53,640 +16.9%
    2022$3,241 +2%$45,890
    2021$3,177 +8.2%$45,890 +19%
    2020$2,936 $38,570
    2019$2,936 +0.5%$38,570 -0.7%
    2018$2,920 +0.5%$38,840
    2017$2,906 $38,840 +3.7%
    2016$2,906 $37,470
    2015$2,906 0%$37,470 +4.5%
    2014$2,907 $35,870
    2013-- $35,870 +529.3%
    2012-- $5,700 -83.6%
    2011-- $34,810
    2010-- $34,810
    2009-- $34,810 -1.1%
    2007-- $35,210 +3%
    2006-- $34,180

    Find assessor info on the county website

    Neighborhood: 64060

    Nearby schools

    GreatSchools rating
    Schools provided by the listing agent
    • Elementary: Southview
    • Middle: Kearney
    • High: Kearney

    Source: Heartland MLS as distributed by MLS GRID. This data may not be complete. We recommend contacting the local school district to confirm school assignments for this home.

    Get a cash offer in 3 minutes
    Find out how much your home could sell for in as little as 3 minutes with a no-obligation cash offer.
    Estimated market value
    $365,300
    Get a cash offer in 3 minutes
    Find out how much your home could sell for in as little as 3 minutes with a no-obligation cash offer.
    Estimated market value
    $365,300