There is a certain feeling you get when you pull up to a home that has truly been loved. You feel it here. Set on a generous corner lot just shy of a half acre, this San Saba home greets you with lush green grass, mature shade, and a quiet, settled charm that makes you want to slow down and stay awhile.
Step inside and the warmth continues. Three bedrooms and two full baths give everyone room to spread out, while the living area invites you to gather around a beautiful fireplace. French doors open to a covered patio, softening the line between inside and out and setting the stage for slow morning coffee and easy evenings under the Texas sky. A dedicated dining area means there is always a place to share a meal and a story.
This one is more than pretty. It has been meticulously maintained from the inside out. A durable metal roof went on in 2021, and the home carries all new air ducts, updated flex plumbing running from the house to city, a full sprinkler system, and a newer fence wrapping the yard.
Out back is where this property really shines. Two outbuildings stand ready, both with power and window units. One keeps your four legged family members cool and dry no matter what the Texas weather decides to do. The other is all yours, a true man cave waiting for whatever you dream up.
Brick exterior, classic curb appeal, and a lot that has been cared for like family. You can feel the pride of ownership the second you arrive.
Sold
Price Unknown
2308 Thornton St, San Saba, TX 76877
3beds
1,508sqft
Single Family Residence
Built in 1985
0.46 Acres Lot
$258,100 Zestimate®
$--/sqft
$1,688 Estimated rent
Home value
$258,100
Estimated sales range
Not available
$1,688/mo
Zestimate® history
Owner options
List your home for rent
$1,688/mo
Rent Zestimate®
Find your next renter with Zillow Rental Manager. Plus, with online applications, you can quickly screen prospective tenants – for free.
$1,688/mo
Rent Zestimate®
Refinance and save
Refinancing to a lower rate could help reduce your monthly payments and save thousands over the life of the loan.
Explore your selling options
Work with a Zillow partner agent
Leverage their expertise and Zillow's premium Showcase listings to get your home seen by more buyers.
Get startedList with your own agent
Get your home in front of millions of buyers by listing it on Zillow.
Learn how to do itSell it yourself
Take full control of how buyers see your home on Zillow by listing For Sale by Owner (FSBO).
List your homeWhat's special
Brick exteriorThree bedroomsLush green grassCovered patioDedicated dining areaClassic curb appealMature shade
Zillow last checked:
Listing updated:
Listed by:
Jennifer Huggins 0788653,
eXp Realty, LLC 214-850-9794
Bought with:
Non-NTREIS MLS Licensee
NON MLS
Source: NTREIS,MLS#: 21301023
Facts & features
Interior
Bedrooms & bathrooms
- Bedrooms: 3
- Bathrooms: 2
- Full bathrooms: 2
Primary bedroom
- Features: Ceiling Fan(s), En Suite Bathroom
- Level: First
- Dimensions: 12 x 15
Dining room
- Level: First
- Dimensions: 9 x 12
Kitchen
- Level: First
- Dimensions: 11 x 14
Living room
- Features: Ceiling Fan(s), Fireplace
- Level: First
- Dimensions: 16 x 18
Appliances
- Included: Dishwasher, Electric Oven, Electric Range, Electric Water Heater, Refrigerator
- Laundry: Washer Hookup, Dryer Hookup, Laundry in Utility Room
Features
- High Speed Internet, Cable TV
- Flooring: Carpet, Laminate, Linoleum, Luxury Vinyl Plank
- Has basement: No
- Number of fireplaces: 1
- Fireplace features: Living Room, Masonry, Wood Burning
Interior area
- Total interior livable area: 1,508 sqft
Property
Parking
- Total spaces: 2
- Parking features: Garage, Garage Faces Side
- Attached garage spaces: 2
Features
- Levels: One
- Stories: 1
- Patio & porch: Front Porch, Covered
- Pool features: None
- Fencing: Back Yard,Fenced,Metal
Lot
- Size: 0.46 Acres
- Features: Corner Lot, Landscaped
Details
- Additional structures: Outbuilding, Workshop
- Parcel number: 7190
Construction
Type & style
- Home type: SingleFamily
- Architectural style: Traditional,Detached
- Property subtype: Single Family Residence
Materials
- Brick
- Foundation: Slab
- Roof: Metal
Condition
- Year built: 1985
Utilities & green energy
- Sewer: Public Sewer
- Water: Public
- Utilities for property: Sewer Available, Water Available, Cable Available
Community & HOA
Community
- Subdivision: Thornton Add
HOA
- Has HOA: No
Location
- Region: San Saba
Financial & listing details
- Tax assessed value: $251,570
- Annual tax amount: $3,425
- Date on market: 6/13/2026
- Cumulative days on market: 6 days
- Listing terms: Cash,Conventional,FHA,VA Loan
Price history
| Date | Event | Price |
|---|---|---|
| 7/24/2026 | Sold | -- |
Source: NTREIS #21301023 Report a problem | ||
| 7/2/2026 | Pending sale | $265,000$176/sqft |
Source: NTREIS #21301023 Report a problem | ||
| 6/19/2026 | Contingent | $265,000$176/sqft |
Source: eXp Realty #21301023 Report a problem | ||
| 6/13/2026 | Listed for sale | $265,000$176/sqft |
Source: NTREIS #21301023 Report a problem | ||
Public tax history
| Year | Property taxes | Tax assessment |
|---|---|---|
| 2025 | $1,626 -11.5% | $193,160 +10% |
| 2024 | $1,838 +3.8% | $175,600 +10% |
| 2023 | $1,770 -34% | $159,640 +10% |
| 2022 | $2,683 +211% | $145,130 +33.4% |
| 2021 | $863 | $108,810 +10% |
| 2020 | -- | $98,920 -1.2% |
| 2019 | -- | $100,110 -1.3% |
| 2018 | -- | $101,460 -1.1% |
| 2017 | -- | $102,640 -1.5% |
| 2016 | -- | $104,220 +13.3% |
| 2015 | -- | $91,960 |
| 2014 | -- | $91,960 |
| 2013 | -- | $91,960 |
| 2012 | -- | $91,960 -11.3% |
| 2011 | -- | $103,690 |
| 2010 | -- | $103,690 +14.8% |
| 2009 | -- | $90,330 +5.9% |
| 2008 | -- | $85,310 |
| 2007 | -- | $85,310 |
Find assessor info on the county website
Neighborhood: 76877
Nearby homes
- $7,500-- bd-- ba-- sqftThornton St, San Saba, TX 76877Off Market
- $63,940-- bd-- ba1.7k sqft104 N Harkey St, San Saba, TX 76877Off Market
- $239,400-- bd-- ba1.9k sqft2308 W Brown St, San Saba, TX 76877Off Market
- $207,2002 bd2 ba1.3k sqft2304 W Brown St, San Saba, TX 76877Off Market
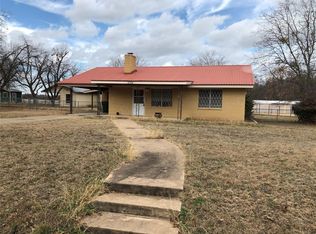
- $155,200-- bd-- ba1.1k sqft105 N Harkey St, San Saba, TX 76877Off Market
- $288,500-- bd-- ba2k sqft107 N Harkey St, San Saba, TX 76877Off Market
- $252,800-- bd-- ba2.4k sqft2304 Thornton St, San Saba, TX 76877Off Market
- $273,500-- bd-- ba2.6k sqft2308 W Wallace St, San Saba, TX 76877Off Market
Nearby schools
GreatSchools rating
- 2/10San Saba Elementary SchoolGrades: PK-4Distance: 0.8 mi
- 6/10San Saba Middle SchoolGrades: 5-8Distance: 0.8 mi
- 6/10San Saba High SchoolGrades: 9-12Distance: 0.8 mi
Schools provided by the listing agent
- Elementary: San Saba
- Middle: San Saba
- High: San Saba
- District: San Saba ISD
Source: NTREIS. This data may not be complete. We recommend contacting the local school district to confirm school assignments for this home.
- Texas
- San Saba County
- San Saba
- 76877
- 2308 Thornton St
