Skip main navigation
Off market
  • Price Unknown

    2308 Twin Oak Place, Monroe, GA 30656

    5beds
    --sqft
    Single Family Residence
    Built in 2006
    0.58 Acres Lot
    $-- Zestimate®
    $--/sqft
    $-- Estimated rent

    Home value

    Not available

    Estimated sales range

    Not available

    Not available

    Zestimate® history
    Loading
    Loading...

    Owner options

    List your home for rent

    Find your next renter with Zillow Rental Manager. Plus, with online applications, you can quickly screen prospective tenants – for free.

    Learn more
    Refinance and save

    $475/mo

    Est. payment

    Refinancing to a lower rate could help reduce your monthly payments and save thousands over the life of the loan.

    See today's rates

    $475/mo

    Est. payment

    Explore your selling options

    Work with a Zillow partner agent

    Leverage their expertise and Zillow's premium Showcase listings to get your home seen by more buyers.

    Get started

    List with your own agent

    Get your home in front of millions of buyers by listing it on Zillow.

    Learn how to do it

    Sell it yourself

    Take full control of how buyers see your home on Zillow by listing For Sale by Owner (FSBO).

    List your home

    What's special

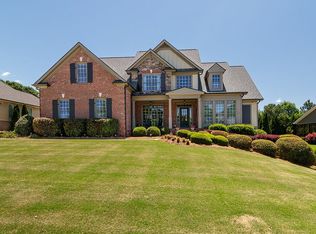
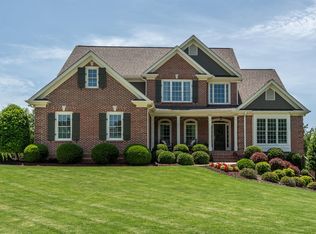
    Spacious Ranch home in Monroe... Great neighborhood. The first thing you will notice is the custom made solid wood and iron double front door and covered front porch. As you enter you will see the foyer with tall ceilings, columns and gorgeous hardwood floors. The formal dining room will be to your left and features hardwood floors, lots of natural light and intricate moldings. The family room is straight ahead and has new carpet, built in shelving, lots of windows and coffered ceiling. The kitchen is right around the corner and features granite countertops, custom cabinetry, stainless steel appliances (including fridge), island and pantry. You have a perfect view of the keeping room from the kitchen, which has great moldings, stone fireplace, and gorgeous ceilings. The laundry room is located on the main level and has a sink and washer and dryer (included). The master is on the main level and features coffered ceiling, new carpet, and full en-suite bathroom with garden tub, tile shower, separate toilet room and double vanities with granite countertops. The second bedroom on the main is connected to a jack-n-jill bathroom which also serves as the hallway powder room (granite countertops). There are two additional large bedrooms on the main level that are connected by a jack-n-jill bathroom. All bedrooms have new carpet. Upstairs features a spacious bonus room with full bathroom (could be used as a 5th bedroom). Downstairs you will find a full unfinished daylight basement with double doors and lots of windows. The basement is stubbed for bathrooms. Outdoors you will be impressed by the inviting saltwater pool with "Kool deck" concrete which reduces the heat by 40%, playscape, professionally landscaped yard, large deck, patio area and fenced backyard (entire backyard). Irrigation system in front and backyard. This house has lots of living space and the open floor plan concept is great for entertaining. New hot water heater, new roof and pool pump all installed in 2017. Close to private schools (Loganville Christian academy 11 miles, Prince avenue Christian 20 miles, George Walton academy 9.6 miles). You also have privileges to ask to be in the Loganville School District. This home is convenient to shopping, entertainment and dining.. You don't want to miss this home!!

    This property is not currently displayed as for sale or rent on Zillow. This may be different from what's on other websites or public sources.

    Zillow last checked:

    Listing updated:

    Listed by:

    Ashley Bennett 706-818-0178,

    Coldwell Banker Upchurch Realty,

    Judy McDonald 706-207-9083,

    Coldwell Banker Upchurch Realty

    Bought with:

    Anita Peters, 217667

    Peters Realty Professionals

    Source: Hive MLS,MLS#: CM964361MLS LogoOriginating MLS: Athens Area Association of REALTORS

    Facts & features

    Interior

    Bedrooms & bathrooms
    • Bedrooms: 5
    • Bathrooms: 4
    • Full bathrooms: 4
    Heating
    • Central
    Cooling
    • Central Air, Electric
    Appliances
    • Included: Dryer, Dishwasher, Microwave, Range, Refrigerator, Washer
    Features
    • Tray Ceiling(s), Ceiling Fan(s), Cathedral Ceiling(s), Kitchen Island, Pantry, Vaulted Ceiling(s)
    • Flooring: Carpet, Tile, Wood
    • Basement: Full,Bath/Stubbed,Unfinished
    Interior area
    • Finished area below ground: 0

    Property

    Parking
    • Total spaces: 2
    • Parking features: Attached, Garage Door Opener
    • Garage spaces: 2
    Features
    • Patio & porch: Porch, Deck, Screened
    • Exterior features: Deck, Other
    • Fencing: Yard Fenced
    Lot
    • Size: 0.58 Acres
    • Features: Sprinkler System
    Details
    • Parcel number: N058C011

    Construction

    Type & style
    • Home type: SingleFamily
    • Architectural style: Ranch
    • Property subtype: Single Family Residence
    Materials
    • Stone
    Condition
    • Year built: 2006

    Utilities & green energy

    • Sewer: Septic Tank
    • Water: Public

    Community & HOA

    Community
    • Features: Street Lights, Sidewalks
    • Security: Security System
    • Subdivision: Twin Oak Estates
    HOA
    • Has HOA: Yes
    • HOA fee: $475 annually
    Location
    • Region: Monroe

    Financial & listing details

    • Date on market: 8/17/2018
    • Listing agreement: Exclusive Right To Sell
    • Inclusions: Ceiling Fans, Security System

    Price history

    DateEventPrice
    10/3/2018Sold$349,900
    Source: Hive MLS #CM964361 Report a problem

    Public tax history

    Tax history is unavailable.

    Neighborhood: 30655

    Nearby schools

    GreatSchools rating
    Schools provided by the listing agent
    • Elementary: Walker Park
    • Middle: Carver Middle
    • High: Monroe Area

    Source: Hive MLS. This data may not be complete. We recommend contacting the local school district to confirm school assignments for this home.