Spacious 4042+/- Sq. Ft. Home in Lovely Tucked Away Neighborhood(just off Robious Rd beside Roxshire), Close to Tons of Amenities, Schools and Shopping! This charming home offers NEW luxury vinyl siding with cedar shingles for accent, NEW double hung replacement windows, NEW gutters with gutter guards for ease, 2 NEW heat pumps being installed prior to closing and dimensional roof! Wood Floors, 2 Corner Fireplaces, Pocket Doors, Crown Moulding and Chair Rail, Large, Sunny Rooms, Wet Bar, Laundry Room with Maytag Washer(NEW) and Dryer, Tons of Storage throughout! Spacious Kitchen with SS Appliances, Granite Countertops and Backsplash, Large Pantry, Bay Window and Cozy Breakfast Area! Large Master Bedroom Suite features a Bay Window with Seating Area, Wood Floors, Large Walk-In Closet,2 Linen Closets, Shoe Closet, Ceiling Fan with Large Master Bath offering a Jetted Tub, Large Walk In Shower, and His/Her Vanities with Granite! Large Office off Master with Carpet and Lots of Storage! 4 other Large Bedrooms with Double Closets, Wood Floors, Ceiling Fans and Lots of Light! Large 2 Car Garage with Shelving and Cabinets. Walk-In Unfinished Partial Attic. Outside offers a Large Front Porch and Cozy Side Porch, Circular Drive, Aggregate Walkways, Crepe Myrtles, Mature Landscaping and Multiple Flower Beds! Large Deck in Rear, Shed, Fort, Rear Fenced with Large Paved area for parking and/or basketball hoop and Garage entrance! Irrigation System keeps lawn looking good! $5000 Paint Allowance to add your own touch!
Sold for $695,000
Zillow last checked:
Listing updated:
Bought with:
Jolanda Knezevich, 0225071413
Long & Foster REALTORS
Source: CVRMLS,MLS#: 2414869 Originating MLS: Central Virginia Regional MLS
Originating MLS: Central Virginia Regional MLSPrice history
| Date | Event | Price |
|---|---|---|
| 7/19/2024 | Sold | $695,000$172/sqft |
Source:  CVRMLS #2414869 Report a problem CVRMLS #2414869 Report a problem | ||
| 6/23/2024 | Pending sale | $695,000$172/sqft |
Source: CVRMLS #2414869 Report a problem | ||
| 6/14/2024 | Listed for sale | $695,000+63.5%$172/sqft |
Source: CVRMLS #2414869 Report a problem | ||
| 8/31/2018 | Listing removed | $424,950$105/sqft |
Source: Sterling Properties #1825061 Report a problem | ||
| 8/18/2018 | Price change | $424,950-0.6%$105/sqft |
Source: Sterling Properties #1825061 Report a problem | ||
| 8/12/2018 | Price change | $427,500-0.6%$106/sqft |
Source: Sterling Properties #1825061 Report a problem | ||
| 8/5/2018 | Price change | $429,950-2.3%$106/sqft |
Source: Sterling Properties #1825061 Report a problem | ||
| 7/31/2018 | Price change | $439,950-2.1%$109/sqft |
Source: Sterling Properties #1825061 Report a problem | ||
| 7/25/2018 | Price change | $449,500-0.1%$111/sqft |
Source: Sterling Properties #1825061 Report a problem | ||
| 7/21/2018 | Price change | $449,950-2%$111/sqft |
Source: Sterling Properties #1825061 Report a problem | ||
| 7/17/2018 | Price change | $459,250-2.2%$114/sqft |
Source: Sterling Properties #1825061 Report a problem | ||
| 6/28/2018 | Listed for sale | $469,500+13.1%$116/sqft |
Source: Owner Report a problem | ||
| 6/18/2017 | Listing removed | $414,950$103/sqft |
Source: Sterling Properties Report a problem | ||
| 6/12/2017 | Price change | $414,950-1.1%$103/sqft |
Source: Sterling Properties Report a problem | ||
| 6/4/2017 | Price change | $419,7500%$104/sqft |
Source: Sterling Properties Report a problem | ||
| 5/30/2017 | Price change | $419,950-1.1%$104/sqft |
Source: Sterling Properties Report a problem | ||
| 5/25/2017 | Price change | $424,7500%$105/sqft |
Source: Sterling Properties Report a problem | ||
| 5/20/2017 | Price change | $424,950-1.2%$105/sqft |
Source: Sterling Properties Report a problem | ||
| 5/15/2017 | Price change | $429,950-2.3%$106/sqft |
Source: Sterling Properties Report a problem | ||
| 5/7/2017 | Price change | $439,950-2.1%$109/sqft |
Source: Sterling Properties Report a problem | ||
| 5/2/2017 | Listed for sale | $449,500+47.4%$111/sqft |
Source: Sterling Properties Report a problem | ||
| 4/8/2011 | Sold | $305,000-11.8%$75/sqft |
Source: Public Record Report a problem | ||
| 3/3/2011 | Price change | $345,900+100160.9%$86/sqft |
Source: foreclosure.com Report a problem | ||
| 2/25/2011 | Price change | $345-99.9% |
Source: foreclosure.com Report a problem | ||
| 1/31/2011 | Price change | $345,900-5.2%$86/sqft |
Source: foreclosure.com Report a problem | ||
| 1/8/2011 | Listed for sale | $364,900-1.7%$90/sqft |
Source: foreclosure.com Report a problem | ||
| 4/30/2010 | Sold | $371,349-17.5%$92/sqft |
Source: Public Record Report a problem | ||
| 8/26/2005 | Sold | $450,000+69.8%$111/sqft |
Source: Public Record Report a problem | ||
| 2/26/1997 | Sold | $265,000$66/sqft |
Source: Public Record Report a problem | ||
Nearby homes
- $593,0004 bd3 ba2.6k sqft2310 Victoria Crossing Ln, Midlothian, VA 23113Off Market
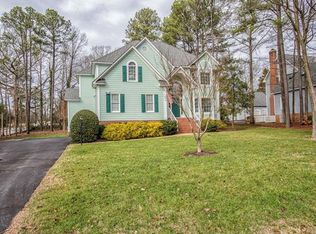
- $695,0004 bd2 ba3.5k sqft2306 Victoria Crossing Ln, Midlothian, VA 23113Sold
- $671,1003 bd2 ba2.2k sqft12101 Robious Rd, Midlothian, VA 23113Off Market
- $550,0004 bd4 ba2.6k sqft2312 Victoria Crossing Ln, Midlothian, VA 23113Sold

Get a cash offer in 3 minutes
Find out how much your home could sell for in as little as 3 minutes with a no-obligation cash offer.
Estimated market value
$785,700
