One or more photo(s) has been virtually staged. Luxury townhome with rooftop terrace in the heart of Soho, South Tampa! This two bedroom PLUS LARGE BONUS ROOM is one of the most upgraded townhomes in the Kensington/Victoria Park community! The foyer leads to the living & dining rooms with crown molding, walnut floors, accent panels & French doors to a pavered lanai with gas hookup. The dining room which has an arched entry & columns leads to fabulous kitchen with distinctive bar and custom two-toned cabinetry, marble counters and backsplash, deep basin sink, stainless appliances including Subzero fridge, gas top range & hood, and built-in oven. Spacious second floor has dual master suite potential. The true master suite has a walk-in closet with custom cabinets, and master bath with linen wallpaper, dual sink vanity and lighted mirrors, large frameless glass shower with subway tile to the ceiling. Additional suite with bay windows also features a dedicated bath. Past the winding staircase is the third floor landing presents wet bar with icemaker & Subzero glass commercial grade refrigerator. The large family/bonus room also has walnut flooring. The rooftop terrace has artificial turf, wired for speakers, and gas line for an outdoor kitchen and is perfect for relaxing and entertaining with a view of downtown Tampa. Other features include: SECOND BEDROOM WAS ORIGINALLY TWO SEPARATE BEDROOMS THAT COULD BE SPLIT AGAIN IF NECESSARY. roof 2018; 2019 and 2021 air conditioners; 2019 tankless water heater; upgraded lighting & plumbing fixtures; custom cabinetry in all closets; dimmer switches; A/V touch pad control panels & speaker system; custom trim molding and doors throughout; Walking distance to restaurants, bars, shops. Minutes to Hyde Park, downtown, airport, and Bayshore Blvd!
Sold for $885,000
$885,000
2308 VICTORIA GARDENS LANE, TAMPA, FL 33609
2beds
2,504sqft
Townhouse
Built in 2007
1,583 Square Feet Lot
$846,400 Zestimate®
$353/sqft
$4,787 Estimated rent
Home value
$846,400
$796,000 - $897,000
$4,787/mo
Zestimate® history
Owner options
List your home for rent
$4,787/mo
Rent Zestimate®
Find your next renter with Zillow Rental Manager. Plus, with online applications, you can quickly screen prospective tenants – for free.
$4,787/mo
Rent Zestimate®
Refinance and save
$6,476/mo
Est. payment
Refinancing to a lower rate could help reduce your monthly payments and save thousands over the life of the loan.
$6,476/mo
Est. payment
Explore your selling options
Work with a Zillow partner agent
Leverage their expertise and Zillow's premium Showcase listings to get your home seen by more buyers.
Get startedList with your own agent
Get your home in front of millions of buyers by listing it on Zillow.
Learn how to do itSell it yourself
Take full control of how buyers see your home on Zillow by listing For Sale by Owner (FSBO).
List your homeWhat's special
South tampaBay windowsGas lineOutdoor kitchenBonus roomDual master suiteLarge bonus room
Zillow last checked:
Listing updated:
Listed by:
Domingo Quintero, III 813-785-5363,
KELLER WILLIAMS SOUTH TAMPA 813-875-3700
Bought with:
Karen Dailey, 3156758
CHARLES RUTENBERG REALTY INC
Source: Stellar MLS,MLS#: T3522717 Originating MLS: Tampa
Originating MLS: Tampa
Facts & features
Interior
Bedrooms & bathrooms
- Bedrooms: 2
- Bathrooms: 4
- Full bathrooms: 2
- 1/2 bathrooms: 2
Rooms
- Room types: Bonus Room
Primary bedroom
- Features: Walk-In Closet(s)
- Level: Second
- Dimensions: 16x16
Bedroom 2
- Features: Built-in Closet
- Level: Second
Balcony porch lanai
- Level: Third
- Dimensions: 19x18
Bonus room
- Features: No Closet
- Level: Third
- Dimensions: 19x18
Dining room
- Level: First
- Dimensions: 14x11
Kitchen
- Level: First
- Dimensions: 14x10
Living room
- Level: First
- Dimensions: 18x14
Heating
- Central, Electric
Cooling
- Central Air
Appliances
- Included: Bar Fridge, Oven, Cooktop, Dishwasher, Disposal, Dryer, Gas Water Heater, Microwave, Refrigerator, Tankless Water Heater, Washer
- Laundry: Corridor Access, Electric Dryer Hookup, Inside, Laundry Closet, Upper Level, Washer Hookup
Features
- Ceiling Fan(s), Crown Molding, High Ceilings, Kitchen/Family Room Combo, Open Floorplan, PrimaryBedroom Upstairs, Split Bedroom, Stone Counters, Walk-In Closet(s), Wet Bar
- Flooring: Carpet, Ceramic Tile, Travertine, Hardwood
- Doors: French Doors
- Windows: Drapes, Shades, Shutters
- Has fireplace: No
Interior area
- Total structure area: 3,320
- Total interior livable area: 2,504 sqft
Property
Parking
- Total spaces: 2
- Parking features: Garage Door Opener, Garage Faces Rear, On Street
- Attached garage spaces: 2
- Has uncovered spaces: Yes
- Details: Garage Dimensions: 21x20
Features
- Levels: Three Or More
- Stories: 3
- Patio & porch: Deck, Patio
- Exterior features: Balcony, Irrigation System, Rain Gutters, Sidewalk
- Fencing: Stone,Vinyl
Lot
- Size: 1,583 Square Feet
- Features: City Lot, Sidewalk
Details
- Parcel number: A23291881M00000100009.0
- Zoning: PD
- Special conditions: None
Construction
Type & style
- Home type: Townhouse
- Architectural style: Mediterranean
- Property subtype: Townhouse
Materials
- Block, Stucco, Wood Frame
- Foundation: Slab
- Roof: Built-Up,Other,Tile
Condition
- New construction: No
- Year built: 2007
Utilities & green energy
- Sewer: Public Sewer
- Water: Public
- Utilities for property: Cable Connected, Electricity Connected, Natural Gas Connected, Phone Available, Sewer Connected, Water Connected
Community & HOA
Community
- Features: Deed Restrictions
- Security: Fire Sprinkler System, Gated Community, Security Gate, Security System, Smoke Detector(s)
- Pet fee: $0 monthly
- Subdivision: KENSINGTON PARK SOHO TWNHMS
HOA
- Has HOA: Yes
- Services included: Reserve Fund, Maintenance Structure, Maintenance Grounds, Manager, Trash
- HOA fee: $413 monthly
- HOA name: Avid Property Manager - Richard
- HOA phone: 813-868-1104
Location
- Region: Tampa
Financial & listing details
- Price per square foot: $353/sqft
- Tax assessed value: $626,959
- Annual tax amount: $11,800
- Date on market: 4/29/2024
- Cumulative days on market: 24 days
- Listing terms: Cash,Conventional,VA Loan
- Ownership: Fee Simple
- Total actual rent: 0
- Electric utility on property: Yes
- Road surface type: Paved, Asphalt, Brick
Price history
| Date | Event | Price |
|---|---|---|
| 7/1/2024 | Sold | $885,000-4.3%$353/sqft |
Source:  Stellar MLS #T3522717 Report a problem Stellar MLS #T3522717 Report a problem | ||
| 5/24/2024 | Pending sale | $925,000$369/sqft |
Source: Stellar MLS #T3522717 Report a problem | ||
| 4/30/2024 | Listed for sale | $925,000+37%$369/sqft |
Source: Stellar MLS #T3522717 Report a problem | ||
| 1/2/2022 | Listing removed | -- |
Source: Zillow Rental Manager Report a problem | ||
| 12/3/2021 | Price change | $4,700+4.4%$2/sqft |
Source: Zillow Rental Manager Report a problem | ||
| 12/2/2021 | Listed for rent | $4,500$2/sqft |
Source: Zillow Rental Manager Report a problem | ||
| 10/23/2019 | Listing removed | $675,000$270/sqft |
Source: KELLER WILLIAMS REALTY SOUTH TAMPA #T3177755 Report a problem | ||
| 9/25/2019 | Price change | $675,000-1.5%$270/sqft |
Source: KELLER WILLIAMS REALTY SOUTH TAMPA #T3177755 Report a problem | ||
| 9/4/2019 | Price change | $685,000-1.4%$274/sqft |
Source: KELLER WILLIAMS REALTY SOUTH TAMPA #T3177755 Report a problem | ||
| 8/14/2019 | Price change | $695,000-0.7%$278/sqft |
Source: Keller Williams Realty South Tampa #T3177755 Report a problem | ||
| 5/31/2019 | Listed for sale | $699,900+3.6%$280/sqft |
Source: KELLER WILLIAMS SOUTH TAMPA #T3177755 Report a problem | ||
| 11/5/2015 | Listing removed | $675,900$270/sqft |
Source: CHARLES RUTENBERG REALTY INC #T2718041 Report a problem | ||
| 3/6/2015 | Price change | $675,900-1.3%$270/sqft |
Source: Charles Rutenberg Realty, Inc #T2718041 Report a problem | ||
| 1/28/2015 | Price change | $685,000-0.6%$274/sqft |
Source: Charles Rutenberg Realty, Inc #T2718041 Report a problem | ||
| 9/30/2014 | Listed for sale | $689,000+8.8%$275/sqft |
Source: Charles Rutenberg Realty Inc #T2718041 Report a problem | ||
| 11/20/2013 | Sold | $633,400-6.2%$253/sqft |
Source: Stellar MLS #T2588915 Report a problem | ||
| 9/4/2013 | Listed for sale | $675,000-15.6%$270/sqft |
Source: Keller Williams Realty of South Tampa #T2588915 Report a problem | ||
| 2/27/2008 | Sold | $800,000$319/sqft |
Source: Public Record Report a problem | ||
Public tax history
| Year | Property taxes | Tax assessment |
|---|---|---|
| 2025 | $11,702 -3% | $626,959 -0.1% |
| 2024 | $12,061 +2.2% | $627,829 +3% |
| 2023 | $11,801 +5.4% | $609,254 +6.1% |
| 2022 | $11,196 +45.9% | $574,310 +34.6% |
| 2021 | $7,675 +0.9% | $426,621 +1.4% |
| 2020 | $7,608 +1.7% | $420,731 +2.3% |
| 2019 | $7,483 | $411,272 +1.9% |
| 2018 | $7,483 +0.6% | $403,604 -11.7% |
| 2017 | $7,440 +1.3% | $457,284 +18.1% |
| 2016 | $7,345 +2.9% | $387,172 -5.2% |
| 2015 | $7,137 -20.5% | $408,592 -4.5% |
| 2014 | $8,978 | $427,965 +68.8% |
| 2013 | $8,978 +99% | $253,506 +1.7% |
| 2012 | $4,512 -10.7% | $249,268 -8.9% |
| 2011 | $5,050 -2.5% | $273,762 -2.8% |
| 2010 | $5,178 -39.7% | $281,519 -29.1% |
| 2009 | $8,584 -22.6% | $396,833 -22.2% |
| 2008 | $11,084 +934.8% | $510,316 +920.6% |
| 2007 | $1,071 -11.3% | $50,000 |
| 2006 | $1,208 +68.6% | $50,000 +68.5% |
| 2005 | $717 | $29,679 |
Find assessor info on the county website
Neighborhood: South Howard
Nearby homes
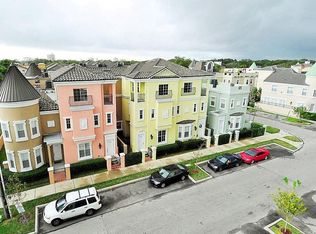
- $754,3003 bd4 ba2.5k sqft2306 Victoria Gardens Ln, Tampa, FL 33609Off Market
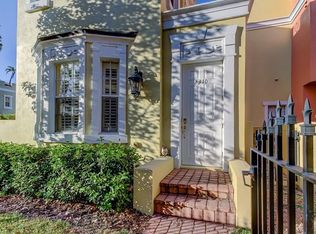
- $719,5003 bd3 ba1.9k sqft2310 Victoria Gardens Ln, Tampa, FL 33609Off Market
- $100-- bd-- ba-- sqft612 S Moody Ave, Tampa, FL 33609Off Market
- $863,0003 bd4 ba2.5k sqft2304 Victoria Gardens Ln, Tampa, FL 33609Off Market

- $799,5003 bd4 ba2.5k sqft2307 Kensington Garden Ln, Tampa, FL 33609Off Market
- $673,7003 bd3 ba1.7k sqft2309 Kensington Garden Ln, Tampa, FL 33609Off Market
- $764,9003 bd3 ba2.5k sqft2305 Kensington Garden Ln, Tampa, FL 33609Off Market
- $734,5003 bd3 ba1.9k sqft2302 Victoria Gardens Ln, Tampa, FL 33609Off Market
Nearby schools
GreatSchools rating
- 9/10Mitchell Elementary SchoolGrades: PK-5Distance: 0.5 mi
- 9/10Wilson Middle SchoolGrades: 6-8Distance: 0.8 mi
- 8/10Plant High SchoolGrades: 9-12Distance: 1.6 mi
Schools provided by the listing agent
- Elementary: Mitchell-HB
- Middle: Wilson-HB
- High: Plant-HB
Source: Stellar MLS. This data may not be complete. We recommend contacting the local school district to confirm school assignments for this home.
Get a cash offer in 3 minutes
Find out how much your home could sell for in as little as 3 minutes with a no-obligation cash offer.
Estimated market value
$846,400
Get a cash offer in 3 minutes
Find out how much your home could sell for in as little as 3 minutes with a no-obligation cash offer.
Estimated market value
$846,400
- Florida
- Hillsborough County
- Tampa
- 33609
- South Howard
- 2308 VICTORIA GARDENS LANE
Nearby cities
Nearby neighborhoods
Nearby zip codes
Other Tampa Topics
