Skip main navigation
Sold for $1,125,000
Street View
  • $1,125,000

    2308 Vintage Hill Dr, Durham, NC 27712

    4beds
    5,546sqft
    Single Family Residence, Residential
    Built in 1993
    1.24 Acres Lot
    $1,104,700 Zestimate®
    $203/sqft
    $5,398 Estimated rent

    Home value

    $1,104,700

    $1.03M - $1.19M

    $5,398/mo

    Zestimate® history
    Loading
    Loading...

    Owner options

    List your home for rent

    $5,398/mo

    Rent Zestimate®

    Find your next renter with Zillow Rental Manager. Plus, with online applications, you can quickly screen prospective tenants – for free.

    Learn more

    $5,398/mo

    Rent Zestimate®

    Refinance and save

    $7,290/mo

    Est. payment

    Refinancing to a lower rate could help reduce your monthly payments and save thousands over the life of the loan.

    See today's rates

    $7,290/mo

    Est. payment

    Explore your selling options

    Work with a Zillow partner agent

    Leverage their expertise and Zillow's premium Showcase listings to get your home seen by more buyers.

    Get started

    List with your own agent

    Get your home in front of millions of buyers by listing it on Zillow.

    Learn how to do it

    Sell it yourself

    Take full control of how buyers see your home on Zillow by listing For Sale by Owner (FSBO).

    List your home

    What's special

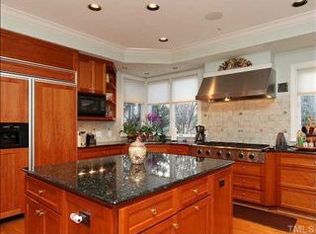
    Experience the epitome of luxury living in this stunning custom brick home nestled within the prestigious Treyburn Country Club, overlooking the tranquil waters of Little River Lake. This residence is designed for those who appreciate unparalleled quality and attention to detail. As you step through the grand entrance, you're immediately welcomed by an elegant foyer that exudes sophistication. To your left, the formal dining room invites you to envision intimate dinners and lively gatherings, while the living room on your right offers a serene retreat, perfect for quiet evenings or entertaining guests. Each space is thoughtfully positioned to create a harmonious flow, setting the tone for the luxurious experience that awaits in the rest of the home. The open floor plan effortlessly blends grand entertaining spaces with intimate family living. A gourmet kitchen equipped with high-end appliances and a wet bar that leads to the dining room. Ensuring that entertaining is always a pleasure. The executive home office is outfitted with custom built-ins, making it ideal for those who require a sophisticated workspace at home. The primary suite is a true sanctuary, featuring a vaulted ceiling, a cozy fireplace, and a private sitting room with second wet bar, perfect for unwinding in style. The suite seamlessly connects to a dedicated craft room and a private gym, creating a personal retreat within your home. The finished lower level is a haven for entertainment, featuring a third wet bar, a home theater, a wine cellar, and a fourth fireplace, ensuring that every gathering is unforgettable. Outdoor living is equally impressive, with a screened porch and a two-tiered deck offering breathtaking views of the lake, all set within a lush and private lot. Located in Treyburn Country Club, members have access to world-class amenities, including a Tom Fazio-designed golf course, a grand clubhouse, a resort-style pool, and tennis courts. This home is not just a residence; it's a lifestyle of luxury, privacy, and elegance.

    Zillow last checked:

    Listing updated:

    Listed by:

    Jenny Barber 919-624-9532,

    Allen Tate / Durham

    Bought with:

    Lindsee Bowens Ratliff-Bowens, 295258

    Keller Williams South Park

    Source: Doorify MLS,MLS#: 10050127MLS Logo

    Facts & features

    Interior

    Bedrooms & bathrooms
    • Bedrooms: 4
    • Bathrooms: 5
    • Full bathrooms: 3
    • 1/2 bathrooms: 2
    Heating
    • Central, Forced Air, Natural Gas, Zoned
    Cooling
    • Central Air, Zoned
    Appliances
    • Included: Bar Fridge, Built-In Refrigerator, Cooktop, Dishwasher, Double Oven, Down Draft, Gas Cooktop, Ice Maker, Microwave, Refrigerator, Oven
    • Laundry: Laundry Room, Main Level, Sink
    Features
    • Bar, Bathtub/Shower Combination, Bookcases, Cedar Closet(s), Central Vacuum, Chandelier, Crown Molding, Double Vanity, Dumbwaiter, Eat-in Kitchen, Entrance Foyer, High Ceilings, Kitchen Island, Open Floorplan, Storage, Vaulted Ceiling(s), Walk-In Closet(s), Walk-In Shower, Water Closet, Wet Bar
    • Flooring: Carpet, Hardwood, Tile
    • Basement: Daylight, Finished, Full, Heated, Interior Entry, Storage Space, Walk-Out Access
    • Has fireplace: Yes
    • Fireplace features: Basement, Bedroom, Den, Living Room
    Interior area
    • Total structure area: 5,546
    • Total interior livable area: 5,546 sqft
    • Finished area above ground: 4,517
    • Finished area below ground: 1,028

    Property

    Parking
    • Total spaces: 4
    • Parking features: Concrete, Garage, Garage Door Opener, Garage Faces Side, Paved
    • Attached garage spaces: 2
    Features
    • Levels: Three Or More
    • Stories: 3
    • Patio & porch: Deck, Front Porch, Screened
    • Exterior features: Fire Pit, Private Yard
    • Pool features: Community
    • Fencing: None
    • Has view: Yes
    • View description: Lake
    • Has water view: Yes
    • Water view: Lake
    • Waterfront features: Waterfront
    Lot
    • Size: 1.24 Acres
    • Features: Back Yard, Close to Clubhouse, Hardwood Trees, Landscaped, Near Golf Course, Private, Views
    Details
    • Parcel number: 192477
    • Special conditions: Standard

    Construction

    Type & style
    • Home type: SingleFamily
    • Architectural style: Transitional
    • Property subtype: Single Family Residence, Residential
    Materials
    • Brick, Stucco
    • Foundation: Brick/Mortar
    • Roof: Shingle
    Condition
    • New construction: No
    • Year built: 1993

    Utilities & green energy

    • Sewer: Public Sewer
    • Water: Public
    • Utilities for property: Cable Available, Electricity Connected, Natural Gas Available, Water Connected

    Community & HOA

    Community
    • Features: Clubhouse, Golf, Pool, Sidewalks, Street Lights, Tennis Court(s)
    • Subdivision: Treyburn
    HOA
    • Has HOA: Yes
    • Services included: Maintenance Grounds
    • HOA fee: $575 annually
    Location
    • Region: Durham

    Financial & listing details

    • Price per square foot: $203/sqft
    • Tax assessed value: $1,032,595
    • Annual tax amount: $7,712
    • Date on market: 9/3/2024
    • Road surface type: Asphalt

    Price history

    DateEventPrice
    4/14/2025Sold$1,125,000-8.2%$203/sqft
    Source: Doorify MLS #10050127 Report a problem
    1/27/2025Pending sale$1,225,000$221/sqft
    Source: Doorify MLS #10050127 Report a problem
    1/6/2025Price change$1,225,000-2%$221/sqft
    Source: Doorify MLS #10050127 Report a problem
    9/3/2024Listed for sale$1,250,000+117.4%$225/sqft
    Source: Doorify MLS #10050127 Report a problem
    8/17/2018Sold$575,000-4.2%$104/sqft
    Source: Doorify MLS #2164230 Report a problem
    6/11/2018Price change$599,900-7.7%$108/sqft
    Source: Berkshire Hathaway HomeServices Carolinas Realty #2164230 Report a problem
    3/14/2018Price change$649,900-7%$117/sqft
    Source: Berkshire Hathaway HomeServices Carolinas Realty #2164230 Report a problem
    4/7/2017Listed for sale$699,000$126/sqft
    Source: Coldwell Banker Howard Perry and Walston #2120492 Report a problem

    Public tax history

    YearProperty taxesTax assessment
    2025$10,236 +15%$1,032,595 +61.9%
    2024$8,899 +6.5%$637,995
    2023$8,357 +2.3%$637,995
    2022$8,166 +0.5%$637,995
    2021$8,127 +2.4%$637,995
    2020$7,936 $637,995
    2019$7,936 -9.3%$637,995 -1.1%
    2018$8,747 +0.7%$644,822
    2017$8,683 +3.5%$644,822
    2016$8,390 $644,822 -14.2%
    2015$8,390 -19.3%$751,431
    2014$10,402 $751,431
    2013-- $751,431
    2012-- $751,431
    2011$9,794 +0.4%$751,431
    2010$9,752 +4%$751,431
    2009$9,379 $751,431
    2008$9,379 -3%$751,431 +9.7%
    2007$9,671 +1.4%$684,947
    2006$9,534 $684,947
    2005$9,534 +1.4%$684,947
    2004$9,404 $684,947
    2003-- $684,947
    2002$10,455 +24.9%$684,947 +32.5%
    2000$8,371 $516,800
    Find assessor info on the county website

    Neighborhood: Treyburn

    Nearby schools

    GreatSchools rating
    Schools provided by the listing agent
    • Elementary: Durham - Little River
    • Middle: Durham - Lucas
    • High: Durham - Northern

    Source: Doorify MLS. This data may not be complete. We recommend contacting the local school district to confirm school assignments for this home.

    Get a cash offer in 3 minutes
    Find out how much your home could sell for in as little as 3 minutes with a no-obligation cash offer.
    Estimated market value
    $1,104,700
    Get a cash offer in 3 minutes
    Find out how much your home could sell for in as little as 3 minutes with a no-obligation cash offer.
    Estimated market value
    $1,104,700