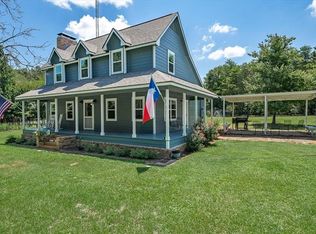
This exquisite custom built 2022 home, sitting on 10.28 acres within the scenic & sought-after Martins Mill ISD. This residence features 4 spacious bedrooms, with the potential to expand to a 5th, offering versatility for a growing family. With 3 full bath & a half-bath, convenience & luxury are seamlessly integrated throughout the home. The heart of this home is its state-of-the-art kitchen, with all professional-grade, stainless steel appliances. The inclusion of a whole-home generator ensures uninterrupted power, providing peace of mind during any power outages. Outdoors, the property is a nature lover's paradise, featuring 2 ponds ideal for fishing & creating memories. The beautiful landscape provides a picturesque backdrop, enhancing the serene atmosphere of this magnificent home. Every detail of this home has been meticulously crafted to provide comfort, functionality, & style, making it the perfect retreat for those seeking a blend of luxury & natural beauty. Call today!
Sold
Price Unknown
2308 Vz County Road 2318, Canton, TX 75103
4beds
3,270sqft
Farm, Single Family Residence
Built in 2022
10.29 Acres Lot
$774,700 Zestimate®
$--/sqft
$3,351 Estimated rent
Home value
$774,700
$728,000 - $829,000
$3,351/mo
Zestimate® history
Owner options
List your home for rent
$3,351/mo
Rent Zestimate®
Find your next renter with Zillow Rental Manager. Plus, with online applications, you can quickly screen prospective tenants – for free.
$3,351/mo
Rent Zestimate®
Refinance and save
Refinancing to a lower rate could help reduce your monthly payments and save thousands over the life of the loan.
Explore your selling options
Work with a Zillow partner agent
Leverage their expertise and Zillow's premium Showcase listings to get your home seen by more buyers.
Get startedList with your own agent
Get your home in front of millions of buyers by listing it on Zillow.
Learn how to do itSell it yourself
Take full control of how buyers see your home on Zillow by listing For Sale by Owner (FSBO).
List your homeWhat's special
Whole - home generatorStainless steel appliancesPicturesque backdropProfessional - gradeHalf - bathBeautiful landscape
Zillow last checked:
Listing updated:
Listed by:
Kimberly Spencer 0732628 469-363-2092,
Pioneer DFW Realty, LLC 469-363-2092
Bought with:
Non-Mls Member
NON MLS
Source: NTREIS,MLS#: 20637805
Facts & features
Interior
Bedrooms & bathrooms
- Bedrooms: 4
- Bathrooms: 4
- Full bathrooms: 3
- 1/2 bathrooms: 1
Primary bedroom
- Features: Closet Cabinetry, En Suite Bathroom, Sitting Area in Primary, Walk-In Closet(s)
- Level: First
- Dimensions: 16 x 13
Primary bedroom
- Features: Walk-In Closet(s)
- Level: First
- Dimensions: 14 x 12
Bedroom
- Features: Ceiling Fan(s), Walk-In Closet(s)
- Level: First
- Dimensions: 13 x 12
Bedroom
- Features: Ceiling Fan(s), Walk-In Closet(s)
- Level: First
- Dimensions: 13 x 13
Primary bathroom
- Features: Bidet, Built-in Features, Dual Sinks, Garden Tub/Roman Tub, Separate Shower
- Level: First
- Dimensions: 13 x 11
Bonus room
- Level: Second
- Dimensions: 26 x 16
Other
- Features: Bidet, Built-in Features
- Level: First
- Dimensions: 10 x 6
Half bath
- Features: Bidet
- Level: First
- Dimensions: 5 x 7
Kitchen
- Features: Breakfast Bar, Built-in Features, Eat-in Kitchen, Kitchen Island, Pantry, Walk-In Pantry
- Level: First
- Dimensions: 15 x 15
Living room
- Features: Fireplace
- Level: First
- Dimensions: 22 x 36
Utility room
- Features: Built-in Features
- Level: First
- Dimensions: 9 x 7
Heating
- Central, Electric, Fireplace(s)
Cooling
- Central Air, Ceiling Fan(s), Wall Unit(s)
Appliances
- Included: Double Oven, Dishwasher, Disposal, Gas Oven, Gas Range, Ice Maker, Microwave, Refrigerator, Vented Exhaust Fan, Wine Cooler
- Laundry: Common Area, Washer Hookup, Electric Dryer Hookup, Laundry in Utility Room
Features
- Built-in Features, Dry Bar, Decorative/Designer Lighting Fixtures, Double Vanity, Eat-in Kitchen, High Speed Internet, In-Law Floorplan, Kitchen Island, Loft, Open Floorplan, Pantry, Paneling/Wainscoting, Walk-In Closet(s), Wired for Sound
- Flooring: Carpet, Ceramic Tile
- Has basement: No
- Number of fireplaces: 1
- Fireplace features: Living Room, Masonry, Propane, Ventless
Interior area
- Total interior livable area: 3,270 sqft
Property
Parking
- Total spaces: 2
- Parking features: Additional Parking, Concrete, Door-Multi, Driveway, Garage, Garage Door Opener, Inside Entrance, On Site, Oversized, Parking Pad, Garage Faces Side, Storage
- Attached garage spaces: 2
- Has uncovered spaces: Yes
Features
- Levels: Two
- Stories: 2
- Patio & porch: Rear Porch, Covered, Front Porch
- Exterior features: Playground, Rain Gutters, RV Hookup
- Pool features: None
- Fencing: Barbed Wire,Back Yard,Chain Link,Cross Fenced
Lot
- Size: 10.29 Acres
- Features: Cleared, Pond on Lot, Sprinkler System
- Residential vegetation: Brush
Details
- Additional structures: Shed(s), Barn(s), Stable(s)
- Parcel number: R000110882
- Other equipment: Generator
Construction
Type & style
- Home type: SingleFamily
- Architectural style: Farmhouse,Modern,Detached
- Property subtype: Farm, Single Family Residence
Materials
- Brick
- Foundation: Slab
- Roof: Composition,Metal,Shingle
Condition
- Year built: 2022
Utilities & green energy
- Sewer: Septic Tank
- Water: Well
- Utilities for property: Propane, Septic Available, Water Available
Community & HOA
Community
- Security: Security System, Carbon Monoxide Detector(s), Fire Alarm, Smoke Detector(s)
- Subdivision: J S Pirtle Sur Abs #695
HOA
- Has HOA: No
Location
- Region: Canton
Financial & listing details
- Tax assessed value: $605,200
- Annual tax amount: $3,862
- Date on market: 6/6/2024
- Cumulative days on market: 3 days
- Listing terms: Cash,Conventional,FHA,Other,USDA Loan,VA Loan
- Exclusions: All mounted TVS, except in primary bath. Freezer in garage, Bees used for exemption. Rack in garage. Curtains in middle bedroom, astronaut theme.
Price history
| Date | Event | Price |
|---|---|---|
| 6/27/2024 | Sold | -- |
Source: NTREIS #20637805 Report a problem | ||
| 6/15/2024 | Pending sale | $759,000$232/sqft |
Source: NTREIS #20637805 Report a problem | ||
| 6/10/2024 | Contingent | $759,000$232/sqft |
Source: NTREIS #20637805 Report a problem | ||
| 6/6/2024 | Listed for sale | $759,000$232/sqft |
Source: NTREIS #20637805 Report a problem | ||
Public tax history
| Year | Property taxes | Tax assessment |
|---|---|---|
| 2025 | -- | $605,200 -16.8% |
| 2024 | $6,403 -5% | $727,210 -10.9% |
| 2023 | $6,741 +95.5% | $816,040 +111.6% |
| 2022 | $3,448 +4057.5% | $385,610 +155% |
| 2021 | $83 -3.7% | $151,200 +67% |
| 2020 | $86 +263.9% | $90,520 +20.9% |
| 2019 | $24 | $74,880 |
Find assessor info on the county website
Neighborhood: 75103
Nearby homes
- $530,900-- bd-- ba2k sqft2311 Vz County Road 2318, Canton, TX 75103Off Market
- $410,3004 bd3 ba2.2k sqft2399 Vz County Road 2318, Canton, TX 75103Off Market
- $237,710-- bd-- ba1.7k sqft2621 Vz County Road 2318, Canton, TX 75103Off Market
- $203,200-- bd-- ba1.4k sqft2301 Vz County Road 2318, Canton, TX 75103Off Market
- $319,600-- bd-- ba-- sqft2301 Vz County Road 2318, Canton, TX 75103Off Market
- $24,520-- bd-- ba220 sqft1950 Vz County Road 2318, Canton, TX 75103Off Market
- $486,100-- bd-- ba-- sqft1950 Vz County Road 2318, Canton, TX 75103Off Market
- $109,300-- bd-- ba840 sqft2400 Vz County Road 2318, Canton, TX 75103Off Market
Nearby schools
GreatSchools rating
- 5/10Martins Mill Elementary SchoolGrades: PK-5Distance: 4.3 mi
- 7/10Martins Mill High SchoolGrades: 6-12Distance: 4.3 mi
Schools provided by the listing agent
- Elementary: Martinsmil
- Middle: Martinsmil
- High: Martinsmil
- District: Martins Mill ISD
Source: NTREIS. This data may not be complete. We recommend contacting the local school district to confirm school assignments for this home.
Sell for more on Zillow
Get a Zillow Showcase℠ listing at no additional cost and you could sell for .
$774,700
2% more
+$15,494
With Zillow Showcase(estimated)
$790,194
- Texas
- Van Zandt County
- Canton
- 75103
- 2308 Vz County Road 2318
Nearby cities
Nearby zip codes
Other Canton Topics
