Skip main navigation
Contingent
  • $659,000

    2308 W Belden Ave, Chicago, IL 60647

    2beds
    --sqft
    : 
    Loading
    Get pre-qualified
    Townhouse, Single Family Residence
    Built in 2003
    286 Square Feet Lot
    $695,700 Zestimate®
    $--/sqft
    $-- HOA

    What's special

    Thoughtfully designed layoutMultiple levels of livingThree private outdoor spacesSide-by-side laundry roomSpacious roomsRecent siding replacementBeautiful hardwood floors
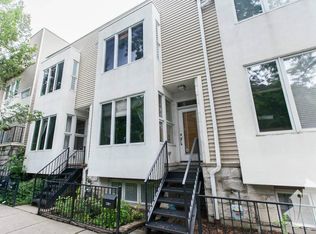
    BUCKTOWN Fee-simple (No HOA fee!) townhome overlooking tree-lined Holstein Park that lives like a single-family home. This 3-level residence offers 2 generous bedrooms + den, 2.5 baths, beautiful hardwood floors, and an abundance of natural light throughout. Enjoy THREE private outdoor spaces, including a rooftop deck perfect for relaxing or entertaining. The thoughtfully designed layout features an actual side-by-side laundry room and a versatile top-floor flex space well-suited for a home work station or organized storage. Spacious rooms, multiple levels of living, and expansive windows enhance the home's open, light-filled atmosphere. As a desirable end unit, the home benefits from additional windows and natural light, with Holstein Park serving as your front yard. The owners have completed numerous meaningful upgrades, including a recent siding replacement, updated appliances, and improvements to several mechanical systems. Located in a sought-after neighborhood with convenient access to parks, dining, shopping, and transportation. PULASKI School! Deeded parking included!
    20 days
    |
    655
    |
    44
    |

    Likely to sell faster than

    Zillow last checked:

    Listing updated:

    Listed by:

    Robin Phelps 773-469-5423,

    @properties Christie's International Real Estate

    Source: MRED as distributed by MLS GRID,MLS#: 12685417MLS Logo

      Facts & features

      Interior

      Bedrooms & bathrooms
      • Bedrooms: 2
      • Bathrooms: 3
      • Full bathrooms: 2
      • 1/2 bathrooms: 1
      Rooms
      • Room types: Office
      Primary bedroom
      • Features: Flooring (Carpet), Bathroom (Full)
      • Level: Second
      • Area: 156 Square Feet
      • Dimensions: 13X12
      Bedroom 2
      • Features: Flooring (Carpet)
      • Level: Second
      • Area: 100 Square Feet
      • Dimensions: 10X10
      Dining room
      • Features: Flooring (Hardwood)
      • Level: Main
      • Area: 252 Square Feet
      • Dimensions: 21X12
      Kitchen
      • Features: Kitchen (Eating Area-Breakfast Bar, Pantry-Closet), Flooring (Hardwood)
      • Level: Main
      • Area: 80 Square Feet
      • Dimensions: 10X8
      Laundry
      • Level: Third
      • Area: 80 Square Feet
      • Dimensions: 10X8
      Living room
      • Features: Flooring (Hardwood)
      • Level: Main
      • Area: 378 Square Feet
      • Dimensions: 21X18
      Office
      • Level: Third
      • Area: 80 Square Feet
      • Dimensions: 10X8
      Heating
      • Natural Gas, Forced Air
      Cooling
      • Central Air
      Appliances
      • Included: Range, Microwave, Dishwasher, Refrigerator, Washer, Dryer, Disposal, Humidifier
      • Laundry: Washer Hookup, In Unit
      Features
      • Storage
      • Flooring: Hardwood
      • Windows: Screens
      • Basement: None
      • Common walls with other units/homes: End Unit
      Interior area
      • Total structure area: 0

      Property

      Parking
      • Total spaces: 1
      • Parking features: Off Alley, Garage Door Opener, Yes, Garage Owned, Detached, Garage
      • Garage spaces: 1
      • Has uncovered spaces: Yes
      Accessibility
      • Accessibility features: No Disability Access
      Features
      • Patio & porch: Roof Deck, Deck
      Lot
      • Size: 286 Square Feet
      • Dimensions: 26x11
      Details
      • Parcel number: 14311030520000
      • Special conditions: None

      Construction

      Type & style
      • Home type: Townhouse
      • Property subtype: Townhouse, Single Family Residence
      Materials
      • Frame, Stone
      • Foundation: Concrete Perimeter
      Condition
      • New construction: No
      • Year built: 2003

      Utilities & green energy

      • Electric: 100 Amp Service
      • Sewer: Public Sewer
      • Water: Lake Michigan

      Community & HOA

      Community
      • Security: Carbon Monoxide Detector(s)
      HOA
      • Services included: None
      Location
      • Region: Chicago

      Financial & listing details

      • Tax assessed value: $590,000
      • Annual tax amount: $11,642
      • Date on market: 6/23/2026
      • Ownership: Fee Simple

        Estimated market value

        $695,700

        $661,000 - $730,000

        $3,508/mo

        Price history

        DateEventPrice
        6/30/2026Contingent$659,000
        Source: MRED as distributed by MLS GRID #12685417 Report a problem
        6/23/2026Listed for sale$659,000+37.3%
        Source: MRED as distributed by MLS GRID #12685417 Report a problem
        3/24/2021Listing removed--
        Source: Owner Report a problem
        12/4/2018Listing removed$3,000
        Source: Owner Report a problem
        11/19/2018Listed for rent$3,000
        Source: Owner Report a problem
        3/20/2018Sold$480,000-2%
        Source: MRED as distributed by MLS GRID #09851277 Report a problem
        2/11/2018Pending sale$490,000
        Source: Baird & Warner #09851277 Report a problem
        2/7/2018Listed for sale$490,000+17.4%
        Source: Baird & Warner #09851277 Report a problem
        5/28/2014Sold$417,500
        Source: MRED as distributed by MLS GRID #08555658 Report a problem

        Public tax history

        YearProperty taxesTax assessment
        2024-- $59,000 +2.5%
        2023$11,480 +2.8%$57,533
        2022$11,168 +2.1%$57,533
        2021$10,935 +22.3%$57,533 +33.5%
        2020$8,941 +2.1%$43,094 -8%
        2019$8,754 +2.1%$46,842
        2018$8,574 -9.8%$46,842 -1.5%
        2017$9,510 -0.1%$47,551
        2016$9,524 +9.3%$47,551
        2015$8,714 +22%$47,551 +23.5%
        2014$7,143 +2%$38,500
        2013$7,002 +1.4%$38,500
        2012$6,909 $38,500
        Find assessor info on the county website

        Monthly payment

        Est. payment

        Payment breakdown

        Explore the cost of this home by adjusting the details. Changes won't be saved.
        All calculations are estimates and provided by Zillow, Inc. for informational purposes only. Actual amounts may vary.
        HOA fees may include property taxes on listings classified as Co-Ops. Contact the listing agent and/or owner for fee details.
        Mortgage interest rates are dependent on a number of factors, including credit score, down payment, and repayment length. Interest rate data provided by Zillow Group Marketplace, Inc. as of 1/1/1970 from various mortgage lenders with which we have lead or other similar arrangements; the Estimated Payment is an average of those rates.
        See how much you could borrow to make a competitive offer.

        Climate risks

        Neighborhood: Bucktown

        Getting around

        85 / 100
        Very Walkable
        71 / 100
        Excellent Transit
        87 / 100
        Very Bikeable

        Nearby schools

        GreatSchools rating
        Schools provided by the listing agent
        • District: 299

        Source: MRED as distributed by MLS GRID. This data may not be complete. We recommend contacting the local school district to confirm school assignments for this home.

        A local agent can set up tours, give advice and negotiate with sellers.

        A local lender can help you make sure your offer is ready when you are.

        Browse local experts

        Similar homes