Skip main navigation
Sold for $576,000
  • $576,000

    2308 Watersglen Dr, Apex, NC 27502

    4beds
    1,965sqft
    Single Family Residence, Residential
    Built in 1997
    8,276 Square Feet Lot
    $575,600 Zestimate®
    $293/sqft
    $2,409 Estimated rent

    Home value

    $575,600

    $547,000 - $604,000

    $2,409/mo

    Zestimate® history
    Loading
    Loading...

    Owner options

    List your home for rent

    $2,409/mo

    Rent Zestimate®

    Find your next renter with Zillow Rental Manager. Plus, with online applications, you can quickly screen prospective tenants – for free.

    Learn more

    $2,409/mo

    Rent Zestimate®

    Refinance and save

    $3,604/mo

    Est. payment

    Refinancing to a lower rate could help reduce your monthly payments and save thousands over the life of the loan.

    See today's rates

    $3,604/mo

    Est. payment

    Explore your selling options

    Work with a Zillow partner agent

    Leverage their expertise and Zillow's premium Showcase listings to get your home seen by more buyers.

    Get started

    List with your own agent

    Get your home in front of millions of buyers by listing it on Zillow.

    Learn how to do it

    Sell it yourself

    Take full control of how buyers see your home on Zillow by listing For Sale by Owner (FSBO).

    List your home

    What's special

    Modern updatesNewly updated patioPrivate backyard oasisWaterford greenApex neighborhoodCommunity poolCustom island
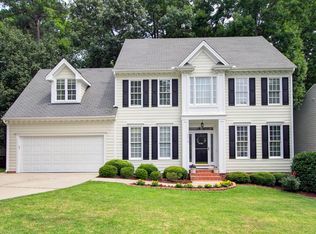
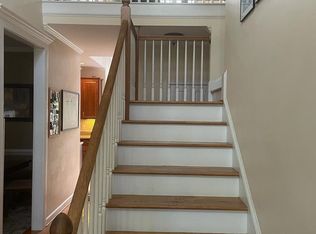
    Multiple Offers Received: Offer Deadline of Sat 4/6 5:00PM! This beautifully updated gem is nestled in the tall pines of the quiet, established and sought after Apex neighborhood, Waterford Green. This charming abode is just minutes from all this area has to offer. A truly unbeatable location to live, work and play! The 1.5 story home sits on a private lot and offers a cathedral ceiling living room, formal dining, fully remodeled kitchen, and 4 bedrooms, including a first floor primary bedroom and ensuite. Enjoy the private backyard oasis with its newly updated patio, or a crackling fire in the gas firepit with sweeping views from the living room and primary bedroom. From its new hardi-plank exterior, epoxied garage floor, and site finished hardwoods this home boasts a delightful combination of perfect location and modern updates. Buyers can see the attention to detail in the updated bathrooms to the granite countertops, custom island, and beautiful glass backsplash. Storage space galore inside and out, including a large partially finished walk-in attic space! This charming home feels new and spacious. HOA membership boasts top amenities to include: pickleball courts, tennis courts and community pool. The 4th BEDROOM/FLEX ROOM HAS SLOPED CIELINGS THAT WAS FULLY COUNTED TOWARD SQ FOOTAGE.

    Zillow last checked:

    Listing updated:

    Listed by:

    Tina Ley 919-802-8903,

    Choice Residential Real Estate

    Bought with:

    Allie Parker, 296847

    Hodge & Kittrell Sotheby's Int

    Source: Doorify MLS,MLS#: 10021159MLS Logo

    Facts & features

    Interior

    Bedrooms & bathrooms
    • Bedrooms: 4
    • Bathrooms: 3
    • Full bathrooms: 2
    • 1/2 bathrooms: 1
    Heating
    • Fireplace(s), Gas Pack
    Cooling
    • Ceiling Fan(s), Central Air, Gas
    Appliances
    • Included: Dishwasher, Disposal, Gas Range, Gas Water Heater, Ice Maker, Microwave, Range Hood, Refrigerator
    • Laundry: Laundry Room, Main Level
    Features
    • Double Vanity, Granite Counters, Kitchen Island, Living/Dining Room Combination, Low Flow Plumbing Fixtures, Pantry, Recessed Lighting, Room Over Garage, Vaulted Ceiling(s), Walk-In Closet(s), Water Closet
    • Flooring: Carpet, Hardwood, Vinyl
    • Doors: Sliding Doors
    • Windows: Insulated Windows
    • Number of fireplaces: 1
    • Fireplace features: Family Room, Gas Log
    Interior area
    • Total structure area: 1,965
    • Total interior livable area: 1,965 sqft
    • Finished area above ground: 1,965
    • Finished area below ground: 0

    Property

    Parking
    • Total spaces: 4
    • Parking features: Driveway, Garage
    • Attached garage spaces: 2
    • Uncovered spaces: 2
    Features
    • Levels: One and One Half
    • Stories: 1
    • Patio & porch: Front Porch, Rear Porch
    • Exterior features: Fenced Yard, Private Yard, Rain Barrel/Cistern(s)
    • Pool features: Community
    • Fencing: Gate, Wood
    • Has view: Yes
    Lot
    • Size: 8,276 Square Feet
    • Features: Back Yard, Hardwood Trees, Landscaped, Level
    Details
    • Parcel number: 0752402362
    • Special conditions: Standard

    Construction

    Type & style
    • Home type: SingleFamily
    • Architectural style: Traditional
    • Property subtype: Single Family Residence, Residential
    Materials
    • HardiPlank Type
    • Foundation: Brick/Mortar
    • Roof: Shingle
    Condition
    • New construction: No
    • Year built: 1997

    Utilities & green energy

    • Sewer: Public Sewer
    • Water: Public

    Community & HOA

    Community
    • Features: Playground, Pool, Sidewalks, Street Lights, Tennis Court(s)
    • Subdivision: Waterford Green
    HOA
    • Has HOA: Yes
    • Amenities included: Pool, Recreation Facilities, Tennis Court(s)
    • Services included: Maintenance Grounds
    • HOA fee: $202 quarterly
    Location
    • Region: Apex

    Financial & listing details

    • Price per square foot: $293/sqft
    • Tax assessed value: $537,136
    • Annual tax amount: $3,529
    • Date on market: 4/5/2024
    • Road surface type: Asphalt

    Price history

    DateEventPrice
    4/26/2024Sold$576,000+8.7%$293/sqft
    Source: Doorify MLS #10021159 Report a problem
    4/7/2024Contingent$530,000$270/sqft
    Source: Doorify MLS #10021159 Report a problem
    4/5/2024Listed for sale$530,000+71%$270/sqft
    Source: Doorify MLS #10021159 Report a problem
    2/28/2019Sold$310,000-3.1%$158/sqft
    Source: Doorify MLS #2232374 Report a problem
    2/8/2019Pending sale$320,000$163/sqft
    Source: Coldwell Banker Howard Perry and Walston #2232374 Report a problem
    1/17/2019Price change$320,000-0.3%$163/sqft
    Source: Howard Perry & Walston Realtor #2232374 Report a problem
    12/31/2018Listed for sale$321,000+68.1%$163/sqft
    Source: Owner Report a problem
    12/19/1997Sold$191,000$97/sqft
    Source: Public Record Report a problem

    Public tax history

    YearProperty taxesTax assessment
    2025$4,710 +2.3%$537,136
    2024$4,604 +30.4%$537,136 +67.9%
    2023$3,530 +6.5%$319,952
    2022$3,314 +4%$319,952
    2021$3,188 +1%$319,952
    2020$3,156 +4.2%$319,952 +20.8%
    2019$3,028 $264,885
    2018$3,028 +14%$264,885
    2017$2,656 +1.5%$264,885
    2016$2,617 +9.1%$264,885 +11.9%
    2015$2,399 +3.7%$236,820
    2014$2,312 $236,820
    2013-- $236,820
    2012-- $236,820
    2011-- $236,820
    2010-- $236,820
    2009-- $236,820
    2008-- --
    2007-- --
    2006-- --
    2005-- --
    2004-- --
    Find assessor info on the county website

    Neighborhood: 27502

    Nearby schools

    GreatSchools rating
    Schools provided by the listing agent
    • Elementary: Wake County Schools
    • Middle: Wake County Schools
    • High: Wake County Schools

    Source: Doorify MLS. This data may not be complete. We recommend contacting the local school district to confirm school assignments for this home.

    Get a cash offer in 3 minutes
    Find out how much your home could sell for in as little as 3 minutes with a no-obligation cash offer.
    Estimated market value
    $575,600
    Get a cash offer in 3 minutes
    Find out how much your home could sell for in as little as 3 minutes with a no-obligation cash offer.
    Estimated market value
    $575,600