Skip main navigation
Sold for $840,000
  • $840,000

    2308 Wilkinson Pl, Alexandria, VA 22306

    4beds
    2,300sqft
    Single Family Residence
    Built in 1964
    0.36 Acres Lot
    $966,100 Zestimate®
    $365/sqft
    $4,509 Estimated rent

    Home value

    $966,100

    $918,000 - $1.02M

    $4,509/mo

    Zestimate® history
    Loading
    Loading...

    Owner options

    List your home for rent

    $4,509/mo

    Rent Zestimate®

    Find your next renter with Zillow Rental Manager. Plus, with online applications, you can quickly screen prospective tenants – for free.

    Learn more

    $4,509/mo

    Rent Zestimate®

    Refinance and save

    $5,222/mo

    Est. payment

    Refinancing to a lower rate could help reduce your monthly payments and save thousands over the life of the loan.

    See today's rates

    $5,222/mo

    Est. payment

    Explore your selling options

    Work with a Zillow partner agent

    Leverage their expertise and Zillow's premium Showcase listings to get your home seen by more buyers.

    Get started

    List with your own agent

    Get your home in front of millions of buyers by listing it on Zillow.

    Learn how to do it

    Sell it yourself

    Take full control of how buyers see your home on Zillow by listing For Sale by Owner (FSBO).

    List your home

    What's special

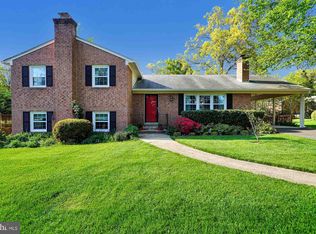
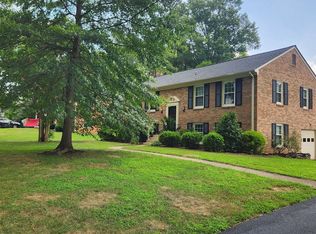
    First time on the market in almost 60 years, and when you see this home you will understand why! Storybook Kirkside neighborhood is the backdrop to this handsome all brick split level. You'll be captivated by the large oak on the front lawn, the immaculate landscaping and the classy stone and brick lead walk. Step inside and see the quality construction and numerous updates. White oak hardwood flooring on the main and upper levels has just been refinished to handle years of low maintenance living. Main level living room offers tranquil vistas of the front yard. Adjacent dining space is large enough to handle a big table, buffet or hutch. The large kitchen has natural wood cabinetry, a spacious pantry, eat in space and access to the WOW backyard. Truly an oasis, this yard has been impeccably maintained and thoughtfully designed to provide color at various points throughout the year. Upstairs, you will find 4 large bedrooms all with hardwood flooring. There are also two remodeled bathrooms and tons of closet space. Pull down attic stairs provide access for storage if desired. The lower level boasts a 1 car side load garage, large recreation room with wood burning fireplace and sliding glass doors to the rear patio and yard. There is also a full bath on this level. One of only 12 Edinburgh models built in Kirkside, this one has a rare second basement which could be finished to add more bedroom and recreation space or used as is for hobby/workshop/storage space. Recent updates include windows, roof and systems, ensuring a low cost of ownership for years to come! Step back outside and find yourself just minutes from numerous shopping and dining options. The George Washington Memorial Parkway and its miles of bike and jogging trails are just 5 minutes by car. Old Town Alexandria with world class dining is just 15 minutes away. Major commuting options like I-495 and the Huntington Metro are also just minutes away. Everything is so close, but miles from the ordinary. Welcome home!

    Zillow last checked:

    Listing updated:

    Listed by:

    Jason Quimby 703-946-5298,

    KW Metro Center,

    Co-Listing Agent: Anna Katarzyna Babkowska 703-447-4097,

    KW Metro Center

    Bought with:

    Jamie Test, SP600876

    Compass

    Source: Bright MLS,MLS#: VAFX2142890MLS Logo

    Facts & features

    Interior

    Bedrooms & bathrooms
    • Bedrooms: 4
    • Bathrooms: 3
    • Full bathrooms: 3
    Rooms
    • Room types: Living Room, Dining Room, Primary Bedroom, Bedroom 2, Bedroom 3, Bedroom 4, Kitchen, Laundry, Other, Recreation Room, Primary Bathroom
    Primary bedroom
    • Features: Flooring - HardWood
    • Level: Upper
    Bedroom 2
    • Features: Flooring - HardWood
    • Level: Upper
    Bedroom 3
    • Features: Flooring - HardWood
    • Level: Upper
    Bedroom 4
    • Features: Flooring - HardWood
    • Level: Upper
    Primary bathroom
    • Level: Upper
    Dining room
    • Features: Flooring - HardWood
    • Level: Main
    Kitchen
    • Features: Flooring - Vinyl
    • Level: Main
    Laundry
    • Level: Lower
    Living room
    • Features: Flooring - HardWood
    • Level: Main
    Other
    • Level: Lower
    Recreation room
    • Level: Lower
    Heating
    • Forced Air, Natural Gas
    Cooling
    • Central Air, Electric
    Appliances
    • Included: Gas Water Heater
    • Laundry: Laundry Room
    Features
    • Ceiling Fan(s), Combination Dining/Living, Floor Plan - Traditional, Primary Bath(s), Dry Wall
    • Flooring: Hardwood, Concrete, Wood
    • Windows: Double Pane Windows, Double Hung
    • Basement: Rear Entrance,Space For Rooms,Connecting Stairway,Partial,Garage Access,Partially Finished
    • Number of fireplaces: 1
    • Fireplace features: Wood Burning, Screen
    Interior area
    • Total structure area: 3,100
    • Total interior livable area: 2,300 sqft
    • Finished area above ground: 1,700
    • Finished area below ground: 600

    Property

    Parking
    • Total spaces: 1
    • Parking features: Garage Faces Side, Garage Door Opener, Asphalt, Attached
    • Attached garage spaces: 1
    • Has uncovered spaces: Yes
    Accessibility
    • Accessibility features: None
    Features
    • Levels: Multi/Split,Four
    • Stories: 4
    • Patio & porch: Patio
    • Exterior features: Lawn Sprinkler, Underground Lawn Sprinkler
    • Pool features: None
    • Has view: Yes
    • View description: Garden
    Lot
    • Size: 0.36 Acres
    Details
    • Additional structures: Above Grade, Below Grade
    • Parcel number: 1021 26 0023
    • Zoning: RESIDENTIAL
    • Special conditions: Standard

    Construction

    Type & style
    • Home type: SingleFamily
    • Property subtype: Single Family Residence
    Materials
    • Brick
    • Foundation: Block
    • Roof: Asphalt
    Condition
    • Excellent
    • New construction: No
    • Year built: 1964

    Utilities & green energy

    • Sewer: Public Sewer
    • Water: Public
    • Utilities for property: Above Ground, Cable Available

    Community & HOA

    Community
    • Subdivision: Kirkside
    HOA
    • Has HOA: No
    Location
    • Region: Alexandria

    Financial & listing details

    • Price per square foot: $365/sqft
    • Tax assessed value: $825,450
    • Annual tax amount: $9,315
    • Date on market: 8/11/2023
    • Listing agreement: Exclusive Right To Sell
    • Ownership: Fee Simple

    Price history

    DateEventPrice
    9/15/2023Sold$840,000-2.3%$365/sqft
    Source: Bright MLS #VAFX2142890 Report a problem
    8/28/2023Contingent$859,900$374/sqft
    Source: Bright MLS #VAFX2142890 Report a problem
    8/12/2023Listed for sale$859,900$374/sqft
    Source: Bright MLS #VAFX2142890 Report a problem
    8/12/2023Listing removed$859,900$374/sqft
    Source: Bright MLS #VAFX2138410 Report a problem
    8/12/2023Price change$859,900-1.7%$374/sqft
    Source: Bright MLS #VAFX2138410 Report a problem
    7/27/2023Listed for sale$875,000$380/sqft
    Source: Bright MLS #VAFX2138410 Report a problem

    Public tax history

    YearProperty taxesTax assessment
    2025$10,469 +5%$852,850 +4.9%
    2024$9,974 +1.7%$813,050 -1.5%
    2023$9,805 +12.5%$825,450 +14.6%
    2022$8,713 $720,460 +14.6%
    2021-- $628,880 +2.1%
    2020$7,660 -0.2%$615,930
    2019$7,675 +3.7%$615,930 +3.4%
    2018$7,398 +2.2%$595,520 +0.3%
    2017$7,236 +0.2%$593,500
    2016$7,221 +3.6%$593,500
    2015$6,968 +4.9%$593,500 +5%
    2014$6,640 $565,330 +6.3%
    2013-- $531,890 -0.7%
    2012-- $535,870 +2.5%
    2011-- $522,660 +2.3%
    2010-- $511,040 -0.8%
    2009-- $515,160 -8.1%
    2008-- $560,350 -6.7%
    2007-- $600,830 +51%
    2003-- $397,845 +14.2%
    2002-- $348,255 +20.5%
    2001-- $288,925
    Find assessor info on the county website

    Neighborhood: Hybla Valley

    Nearby schools

    GreatSchools rating
    Schools provided by the listing agent
    • Elementary: Hollin Meadows
    • Middle: Carl Sandburg
    • High: West Potomac
    • District: Fairfax County Public Schools

    Source: Bright MLS. This data may not be complete. We recommend contacting the local school district to confirm school assignments for this home.

    Get a cash offer in 3 minutes
    Find out how much your home could sell for in as little as 3 minutes with a no-obligation cash offer.
    Estimated market value
    $966,100
    Get a cash offer in 3 minutes
    Find out how much your home could sell for in as little as 3 minutes with a no-obligation cash offer.
    Estimated market value
    $966,100