Skip main navigation
Sold for $900,000
  • $900,000

    23080 Pine Log Dr, Garfield, AR 72732

    2beds
    2,040sqft
    Single Family Residence
    Built in 1970
    5.04 Acres Lot
    $1,051,000 Zestimate®
    $441/sqft
    $1,976 Estimated rent

    Home value

    $1,051,000

    $925,000 - $1.22M

    $1,976/mo

    Zestimate® history
    Loading
    Loading...

    Owner options

    List your home for rent

    $1,976/mo

    Rent Zestimate®

    Find your next renter with Zillow Rental Manager. Plus, with online applications, you can quickly screen prospective tenants – for free.

    Learn more

    $1,976/mo

    Rent Zestimate®

    Refinance and save

    $5,274/mo

    Est. payment

    Refinancing to a lower rate could help reduce your monthly payments and save thousands over the life of the loan.

    See today's rates

    $5,274/mo

    Est. payment

    Explore your selling options

    Work with a Zillow partner agent

    Leverage their expertise and Zillow's premium Showcase listings to get your home seen by more buyers.

    Get started

    List with your own agent

    Get your home in front of millions of buyers by listing it on Zillow.

    Learn how to do it

    Sell it yourself

    Take full control of how buyers see your home on Zillow by listing For Sale by Owner (FSBO).

    List your home

    What's special

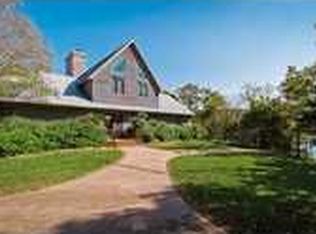
    Great opportunity to own a cozy Beaver Lake Front Cabin nestled in the serene Lazy "J" Ranch Estates with a private 4 slip (10x26 slips) dock with swim deck right in front of your home. The setting and location are perfect for the nature and water lovers. This property offers 2 bedrooms, 2 bathrooms, game room, family room, and a wood burning fireplace. Two outdoor areas to enjoy year round views of the lake. The oak siding on the home was milled from trees removed from the land for building. Seller is offering this property "As-Is" no repairs.

    Zillow last checked:

    Listing updated:

    Listed by:

    Stephen Sohosky 479-366-7646,

    Beaver Lake Realty

    Bought with:

    Melinda Cox, SA00080907

    Better Homes and Gardens Real Estate Journey Bento

    Source: ArkansasOne MLS,MLS#: 1260669MLS LogoOriginating MLS: Northwest Arkansas Board of REALTORS MLS

    Facts & features

    Interior

    Bedrooms & bathrooms
    • Bedrooms: 2
    • Bathrooms: 2
    • Full bathrooms: 2
    Primary bedroom
    • Level: Main
    Bedroom
    • Level: Basement
    Primary bathroom
    • Level: Main
    Bathroom
    • Level: Basement
    Family room
    • Level: Basement
    Game room
    • Level: Main
    Kitchen
    • Level: Basement
    Heating
    • Electric, Heat Pump
    Cooling
    • Electric, Heat Pump, Window Unit(s)
    Appliances
    • Included: Electric Cooktop, Electric Oven, Electric Water Heater, Microwave, Refrigerator
    Features
    • Ceiling Fan(s), Eat-in Kitchen
    • Flooring: Concrete, Vinyl, Wood
    • Windows: Metal, Wood Frames
    • Basement: Full,Finished,Walk-Out Access
    • Number of fireplaces: 1
    • Fireplace features: Family Room, Wood Burning
    Interior area
    • Total structure area: 2,040
    • Total interior livable area: 2,040 sqft

    Property

    Parking
    • Total spaces: 1
    • Parking features: Attached Carport
    • Has carport: Yes
    • Covered spaces: 1
    Features
    • Levels: Two
    • Stories: 2
    • Patio & porch: Deck, Patio
    • Exterior features: Gravel Driveway
    • Fencing: None
    • Has view: Yes
    • View description: Lake
    • Has water view: Yes
    • Water view: Lake
    • Waterfront features: Boat Dock/Slip, Lake Front
    • Body of water: Beaver Lake
    Lot
    • Size: 5.04 Acres
    • Features: Hardwood Trees, Outside City Limits, Rolling Slope, Secluded
    Details
    • Additional structures: None
    • Parcel number: 1504253000
    • Special conditions: None

    Construction

    Type & style
    • Home type: SingleFamily
    • Architectural style: Cabin
    • Property subtype: Single Family Residence
    Materials
    • Other, See Remarks
    • Foundation: Slab
    • Roof: Metal
    Condition
    • New construction: No
    • Year built: 1970

    Utilities & green energy

    • Sewer: Septic Tank
    • Water: Well
    • Utilities for property: Electricity Available, Septic Available, Water Available

    Community & HOA

    Community
    • Features: Trails/Paths
    • Security: Smoke Detector(s)
    • Subdivision: Lazy J Ranch Estates Rurban
    Location
    • Region: Garfield

    Financial & listing details

    • Price per square foot: $441/sqft
    • Annual tax amount: $2,899
    • Date on market: 11/16/2023
    • Cumulative days on market: 151 days

    Price history

    DateEventPrice
    5/20/2024Sold$900,000-9.5%$441/sqft
    Source: ArkansasOne MLS #1260669 Report a problem
    11/16/2023Listed for sale$995,000$488/sqft
    Source: ArkansasOne MLS #1260669 Report a problem

    Public tax history

    Tax history is unavailable.

    Neighborhood: 72732

    Nearby schools

    GreatSchools rating
    Schools provided by the listing agent
    • District: Rogers

    Source: ArkansasOne MLS. This data may not be complete. We recommend contacting the local school district to confirm school assignments for this home.

    Get pre-qualified for a loan
    At Zillow Home Loans, we can pre-qualify you in as little as 5 minutes with no impact to your credit score.

    An equal housing lender. NMLS #10287.