Skip main navigation
Off market
  • $1,409,700

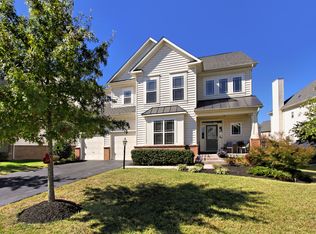
    23081 Rushmore Ct, Ashburn, VA 20148

    5beds
    5,539sqft
    SingleFamily
    Built in 2006
    9,147 Square Feet Lot
    $1,409,700 Zestimate®
    $255/sqft
    $5,561 Estimated rent

    Home value

    $1,409,700

    $1.34M - $1.48M

    $5,561/mo

    Zestimate® history
    Loading
    Loading...

    Owner options

    List your home for rent

    $5,561/mo

    Rent Zestimate®

    Find your next renter with Zillow Rental Manager. Plus, with online applications, you can quickly screen prospective tenants – for free.

    Learn more

    $5,561/mo

    Rent Zestimate®

    Refinance and save

    $8,581/mo

    Est. payment

    Refinancing to a lower rate could help reduce your monthly payments and save thousands over the life of the loan.

    See today's rates

    $8,581/mo

    Est. payment

    Explore your selling options

    Work with a Zillow partner agent

    Leverage their expertise and Zillow's premium Showcase listings to get your home seen by more buyers.

    Get started

    List with your own agent

    Get your home in front of millions of buyers by listing it on Zillow.

    Learn how to do it

    Sell it yourself

    Take full control of how buyers see your home on Zillow by listing For Sale by Owner (FSBO).

    List your home

    What's special

    !!! So Pretty in BRAMBLETON !!! Desirable CUL-DE-SAC Location, NEW Composite Deck with Screened in Porch, Fully RENOVATED Gourmet Kitchen and INSIDE Clubhouse/Playzone - PLUS- a LONG list of Additional Updates!! This Gem of a Home Features OVER 5,500sf of Finished Space on a nice FLAT lot with Fluffy Birch Trees, Playset, Beautifully Refreshed Landscape Beds with Evening Lighting and a Zoned Irrigation System** A Stately Facade with Covered Front Porch is the Perfect Introduction into this Gorgeous Home Featuring a 2 Story Foyer accented with BIG Windows, and Hardwood Flooring that Flows into the Formal Living and Dining Areas ** Further Along in this Amazing home you will find: a Wine & Spirits Bar with Custom Built-In Cabinetry and Under Counter Beverage fridge, a Gorgeous Main Lvl Bedroom with Hardwood Flooring, Recessed Lighting and a Reach In Closet PLUS direct Access to the NEW Deck, a Fabulous 2 Story Great Room with plush carpeting, Windows Galore, a Cozy Gas FP with custom Built In Cabinetry and Direct Access to the NEW Deck ** Hardwood Floors flow into the DREAMY and NEWLY Renovated Kitchen Featuring: NEW Wall and Base Cabinetry, NEW Oversized Island, NEW Quartz Countertops, NEW Tile Backsplash, NEW SS Undermount Sink & Brushed Chrome Faucet, NEW SS Gas Cooktop, NEW SS Dble Wall Ovens, Newer SS Dishwasher 19, Newer SS Microwave 19 and SS Side by Side Refrigerator/Freezer, 2 Pantries and an Eat-In Kitchen area that seamlessly opens into the NEW Screened in Porch!!!** Additional Noteworthy Main Lvl Features: Custom Mudroom Built-Ins, Updated Half Bath 19 and Rear Staircase to the Bedroom Lvl ** UPSTAIRS, this Expansive Floorplan offers Generously Sized Bedrooms with Newer Plush Carpeting 19, 3 Full Bathrooms w/ Newer Fixtures and Refreshed Grout, a Spacious Upper Foyer with Walk-In Laundry Room featuring: Newer Washer and Dryer 19 and Wall Cabinetry 19 ** The Owners Suite offers Walls of Windows dressed with Plantation Shutters and Newer Plush Carpeting 19 ** The Newly Refreshed Luxury Owners Bath features: New Semi-Frameless Shower Doors, 2 New Vanities and Quartz Countertops w/ New Faucets and Fixtures ** Additional Luxury Features: Jacuzzi Tub, Private Water Closet, Pre-Wire for a future Wall Mounted TV and the Oversized Walk In Closet Adorned with Custom Closet Finishes ** The WALK OUT lower level will not disappoint with its own CLUBHOUSE/PLAYZONE, an Oversized Rec Room w/ all NEW LV flooring, Big Windows overlook the Rear Yard, Built In Shelves are perfect for Games and an Oversized Den w/ Newer Plush Carpet 19 and also features a Walk-In Closet, Recessed Lighting and Direct Access into Full Bathroom #4 with New Vanity, Quartz Countertop, Faucet, Fixtures and Mirror too** Enjoy this Remarkable Home found in the Ever Popular and Amenity Rich Brambleton ** Featuring 4 pool complexes, 10+ miles of walking Trails, Tennis Cts, Dog Park, Community Activities, 8 Little Libraries AND the Brambleton Town Center Featuring: Grocery, Restaurants, Movie Theatre, Daily Convenience Shops, Medical offices and State of the Art Brambleton Library!! ** We LOVE our Schools AND Teachers- Legacy Elementary *WALK ZONE*, Brambleton Middle and Independence HS ** **NEW** Offer Deadline is Sunday- Oct. 31st- at 5pm ** Seller Reserves the Right to Ratify an Offer Prior to the Deadline

    This property is off market, which means it's not currently listed for sale or rent on Zillow. This may be different from what's available on other websites or public sources.

    Facts & features

    Interior

    Bedrooms & bathrooms
    • Bedrooms: 5
    • Bathrooms: 5
    • Full bathrooms: 4
    • 1/2 bathrooms: 1
    Heating
    • Forced air
    Cooling
    • Central
    Appliances
    • Included: Dishwasher, Dryer, Microwave, Refrigerator, Washer
    Features
    • Basement: Finished
    • Has fireplace: Yes
    Interior area
    • Total interior livable area: 5,539 sqft

    Property

    Parking
    • Parking features: Garage
    Features
    • Exterior features: Brick
    Lot
    • Size: 9,147 sqft
    Details
    • Parcel number: 159297210000

    Construction

    Type & style
    • Home type: SingleFamily
    • Architectural style: Colonial
    Materials
    • masonry
    • Foundation: Concrete
    • Roof: Asphalt
    Condition
    • Year built: 2006

    Community & neighborhood

    Location
    • Region: Ashburn

    HOA & financial

    HOA
    • Has HOA: Yes
    • HOA fee: $181 monthly

    Price history

    DateEventPrice
    12/2/2021Sold$1,227,000+9.1%$222/sqft
    Source: Bright MLS #VALO2010426 Report a problem
    11/1/2021Pending sale$1,125,000$203/sqft
    Source: Bright MLS #VALO2010426 Report a problem
    10/28/2021Listed for sale$1,125,000+55.2%$203/sqft
    Source: Bright MLS #VALO2010426 Report a problem
    8/12/2016Sold$725,000-3.3%$131/sqft
    Source: Public Record Report a problem
    7/7/2016Pending sale$750,000$135/sqft
    Source: RE/MAX Gateway #LO9694045 Report a problem
    6/22/2016Price change$750,000-3.2%$135/sqft
    Source: RE/MAX Gateway #LO9694045 Report a problem
    5/20/2016Listed for sale$775,000-7.4%$140/sqft
    Source: RE/MAX Gateway #LO9663057 Report a problem
    8/17/2006Sold$837,025$151/sqft
    Source: Public Record Report a problem

    Public tax history

    YearProperty taxesTax assessment
    2025$9,950 -1.5%$1,235,990 +5.9%
    2024$10,099 +14.6%$1,167,530 +15.9%
    2023$8,814 +2.9%$1,007,320 +4.6%
    2022$8,568 +4.6%$962,680 +15.1%
    2021$8,195 +3.2%$836,190 +9%
    2020$7,941 $767,200 +5.6%
    2019$7,941 +3.9%$726,680 +3.2%
    2018$7,641 -2.4%$704,220 +1.2%
    2017$7,831 -4.6%$696,100 -0.8%
    2016$8,212 $701,800 +28.8%
    2015$8,212 +1.1%$544,720 +3.8%
    2014$8,124 +4.6%$524,550 +10.5%
    2013$7,764 $474,740
    2012-- --
    2011-- --
    2010-- --
    2009-- $634,100 -12%
    2008-- $720,200 -5.4%
    2007-- $761,000

    Find assessor info on the county website

    Neighborhood: 20148

    Nearby schools

    GreatSchools rating
    Get a cash offer in 3 minutes
    Find out how much your home could sell for in as little as 3 minutes with a no-obligation cash offer.
    Estimated market value
    $1,409,700
    Get a cash offer in 3 minutes
    Find out how much your home could sell for in as little as 3 minutes with a no-obligation cash offer.
    Estimated market value
    $1,409,700