Welcome to 23082 Mountain Pine in the prestigious guard-gated Stoneridge community of Mission Viejo, California.
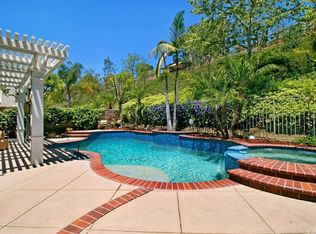
This stunning home boasts a generous living space of approximately 2,800 square feet, providing ample room for you and your loved ones to create cherished memories. Situated on a spacious lot spanning approximately 5,010 square feet, with a lush green lawn and an outdoor fireplace under a cozy pergola, this property offers the perfect blend of indoor and outdoor living.
Step inside this thoughtfully designed residence and be greeted by the harmonious combination of style and functionality. The residence encompasses 5 bedrooms including a downstairs bedroom adjacent to a bathroom with shower. Upstairs you will find a built-in desk, a perfect spot for working from home or a study area for school work.
For those with a passion for cooking and entertaining, the well-appointed upgraded kitchen is a true masterpiece. It features Quartz countertops, warm walnut wood cabinetry, high-end Samsung stainless steel appliances, quartz countertops, huge kitchen island, ample storage space, and a functional layout that makes meal preparation a joyous experience.
With a 3-car tandem garage. This spacious garage provides room for multiple vehicles and additional storage options.
The location of 23082 Mountain Pine is equally remarkable on a flat cul-de-sac street within the Stoneridge community. Residents of this community enjoy access to top-rated schools, convenient shopping centers, toll-roads, the various amenities of Lake Mission Viejo, La Paws dog park, Nadadores swim facility, hiking/biking trails, golf courses, all with NO MELLO ROOS!
Don't miss this incredible opportunity to own a piece of Mission Viejo's highly sought-after real estate.
Sold for $1,585,000
Listed by: CENTURY 21 Affiliated • Angela Kaufman • Contact: 949-939-7925
Bought with: Re/Max Coastal Homes
$1,585,000
23082 Mountain Pne, Mission Viejo, CA 92692
5beds
2,797sqft
Single Family Residence
Built in 2000
5,010 Square Feet Lot
$1,737,000 Zestimate®
$567/sqft
$6,194 Estimated rent
Home value
$1,737,000
$1.65M - $1.84M
$6,194/mo
Zestimate® history
Owner options
List your home for rent
$6,194/mo
Rent Zestimate®
Find your next renter with Zillow Rental Manager. Plus, with online applications, you can quickly screen prospective tenants – for free.
$6,194/mo
Rent Zestimate®
Refinance and save
$10,160/mo
Est. payment
Refinancing to a lower rate could help reduce your monthly payments and save thousands over the life of the loan.
$10,160/mo
Est. payment
Explore your selling options
Work with a Zillow partner agent
Leverage their expertise and Zillow's premium Showcase listings to get your home seen by more buyers.
Get startedList with your own agent
Get your home in front of millions of buyers by listing it on Zillow.
Learn how to do itSell it yourself
Take full control of how buyers see your home on Zillow by listing For Sale by Owner (FSBO).
List your homeWhat's special
Golf coursesPrestigious guard-gated stoneridge communitySpacious garageOutdoor fireplaceAmple roomBuilt-in deskCozy pergola
Zillow last checked:
Listing updated:
Listed by:
Angela Kaufman DRE #01911411 949-939-7925,
CENTURY 21 Affiliated,
Listing Team: Kaufman Property Group
Bought with:
Darren Shepherd, DRE #02000042
Re/Max Coastal Homes
Nick Ahrens, DRE #01957197
Re/Max Coastal Homes
Source: CRMLS,MLS#: OC23120030 Originating MLS: California Regional MLS
Originating MLS: California Regional MLSFacts & features
Interior
Bedrooms & bathrooms
- Bedrooms: 5
- Bathrooms: 3
- Full bathrooms: 3
- Main level bathrooms: 1
- Main level bedrooms: 1
Rooms
- Room types: Bedroom, Family Room, Kitchen, Laundry, Primary Bathroom, Primary Bedroom, Dining Room
Bedroom
- Features: Bedroom on Main Level
Bathroom
- Features: Bathtub, Dual Sinks, Quartz Counters, Remodeled, Soaking Tub, Separate Shower, Walk-In Shower
Kitchen
- Features: Kitchen Island, Quartz Counters
Heating
- Central
Cooling
- Central Air
Appliances
- Included: Built-In Range, Gas Range, Refrigerator
- Laundry: Electric Dryer Hookup, Gas Dryer Hookup, Laundry Room
Features
- Breakfast Bar, Built-in Features, Separate/Formal Dining Room, Quartz Counters, Bedroom on Main Level
- Flooring: Wood
- Windows: Blinds
- Has fireplace: Yes
- Fireplace features: Family Room, Outside
- Common walls with other units/homes: No Common Walls
Interior area
- Total interior livable area: 2,797 sqft
Property
Parking
- Total spaces: 3
- Parking features: Direct Access, Door-Single, Driveway, Garage Faces Front, Garage, Garage Door Opener, Tandem
- Attached garage spaces: 3
Features
- Levels: Two
- Stories: 2
- Entry location: Front Door
- Patio & porch: See Remarks
- Exterior features: Misting System
- Pool features: None
- Spa features: None
- Has view: Yes
- View description: Park/Greenbelt
- Waterfront features: Lake Privileges
Lot
- Size: 5,010 Square Feet
- Features: 0-1 Unit/Acre, Sprinkler System
Details
- Parcel number: 78657106
- Special conditions: Standard
Construction
Type & style
- Home type: SingleFamily
- Architectural style: Traditional
- Property subtype: Single Family Residence
Materials
- Stone Veneer, Stucco
- Foundation: Slab
Condition
- Turnkey
- New construction: No
- Year built: 2000
Utilities & green energy
- Sewer: Public Sewer
- Water: Public
- Utilities for property: Cable Connected, Electricity Connected, Natural Gas Connected, Phone Connected, Sewer Connected, Water Connected
Community & HOA
Community
- Features: Biking, Dog Park, Foothills, Golf, Hiking, Lake, Park, Street Lights, Suburban, Sidewalks, Gated
- Security: Carbon Monoxide Detector(s), Gated with Guard, Gated Community, Smoke Detector(s)
- Subdivision: Stoneridge Gallery (Srgl)
HOA
- Has HOA: Yes
- Amenities included: Call for Rules, Controlled Access, Maintenance Grounds, Outdoor Cooking Area, Picnic Area, Pier, Playground, Pets Allowed, Guard, Security, Trail(s)
- HOA fee: $285 monthly
- HOA name: Stoneridge
- HOA phone: 949-341-1155
- Second HOA fee: $26 monthly
- Second HOA name: Lmva
- Second HOA phone: 949-770-1313
Location
- Region: Mission Viejo
Financial & listing details
- Price per square foot: $567/sqft
- Tax assessed value: $1,616,700
- Annual tax amount: $16,300
- Date on market: 8/3/2023
- Cumulative days on market: 18 days
- Listing terms: Cash,Conventional
- Inclusions: Kitchen fridge
- Road surface type: Paved
Price history
| Date | Event | Price |
|---|---|---|
| 9/29/2023 | Sold | $1,585,000+5.7%$567/sqft |
Source:  CRMLS #OC23120030 Report a problem CRMLS #OC23120030 Report a problem | ||
| 9/19/2023 | Pending sale | $1,499,999$536/sqft |
Source: CRMLS #OC23120030 Report a problem | ||
| 8/21/2023 | Contingent | $1,499,999$536/sqft |
Source: CRMLS #OC23120030 Report a problem | ||
| 8/3/2023 | Listed for sale | $1,499,999+231.9%$536/sqft |
Source: CRMLS #OC23120030 Report a problem | ||
| 11/7/2000 | Sold | $452,000$162/sqft |
Source: Public Record Report a problem | ||
Public tax history
| Year | Property taxes | Tax assessment |
|---|---|---|
| 2025 | $16,300 +2% | $1,616,700 +2% |
| 2024 | $15,980 +145.2% | $1,585,000 +142.2% |
| 2023 | $6,517 +2% | $654,346 +2% |
| 2022 | $6,388 +2% | $641,516 +2% |
| 2021 | $6,261 +1% | $628,938 +1% |
| 2020 | $6,196 | $622,490 +2% |
| 2019 | $6,196 +2% | $610,285 +2% |
| 2018 | $6,074 +4.1% | $598,319 +2% |
| 2017 | $5,835 | $586,588 +2% |
| 2016 | $5,835 +8.5% | $575,087 +1.5% |
| 2015 | $5,378 -14.8% | $566,449 +2% |
| 2014 | $6,309 | $555,354 +0.5% |
| 2013 | -- | $552,845 +2% |
| 2012 | -- | $542,005 +2% |
| 2011 | -- | $531,378 +0.8% |
| 2010 | -- | $527,407 -0.2% |
| 2009 | -- | $528,661 +2% |
| 2008 | -- | $518,296 +2% |
| 2007 | -- | $508,134 +2% |
| 2006 | -- | $498,171 +2% |
| 2005 | -- | $488,403 +2% |
| 2004 | -- | $478,827 +1.9% |
| 2003 | -- | $470,052 +2% |
| 2002 | -- | $460,836 +2% |
| 2001 | $6,405 +151.5% | $451,800 +266.1% |
| 2000 | $2,547 | $123,420 |
Find assessor info on the county website
Neighborhood: 92692
Nearby homes
- $1,689,7004 bd3 ba2.6k sqft23072 Mountain Pne, Mission Viejo, CA 92692Off Market
- $1,679,9004 bd3 ba2.6k sqft23092 Mountain Pne, Mission Viejo, CA 92692Off Market

- $1,821,0005 bd3 ba2.7k sqft23062 Mountain Pne, Mission Viejo, CA 92692Off Market
- $1,640,4005 bd3 ba2.7k sqft23102 Mountain Pne, Mission Viejo, CA 92692Off Market
- $1,778,5005 bd4 ba3.4k sqft23015 Stoneridge, Mission Viejo, CA 92692Off Market
- $1,613,3004 bd3 ba2.5k sqft23091 Mountain Pne, Mission Viejo, CA 92692Off Market
- $2,100,0004 bd3 ba3k sqft23025 Stoneridge, Mission Viejo, CA 92692Sold
- $1,694,3005 bd3 ba2.7k sqft23081 Mountain Pne, Mission Viejo, CA 92692Off Market
Nearby schools
GreatSchools rating
- 10/10Philip J. Reilly ElementaryGrades: K-5Distance: 1 mi
- 9/10Newhart Middle SchoolGrades: 6-8Distance: 2.4 mi
- 9/10Capistrano Valley High SchoolGrades: 9-12Distance: 6.3 mi
Schools provided by the listing agent
- Elementary: Reilly
- Middle: Newhart
- High: Capistrano Valley
Source: CRMLS. This data may not be complete. We recommend contacting the local school district to confirm school assignments for this home.
Get a cash offer in 3 minutes
Find out how much your home could sell for in as little as 3 minutes with a no-obligation cash offer.
Estimated market value
$1,737,000
Get a cash offer in 3 minutes
Find out how much your home could sell for in as little as 3 minutes with a no-obligation cash offer.
Estimated market value
$1,737,000
- California
- Orange County
- Mission Viejo
- 92692
- 23082 Mountain Pne
Nearby cities
Nearby zip codes
Other Mission Viejo Topics
