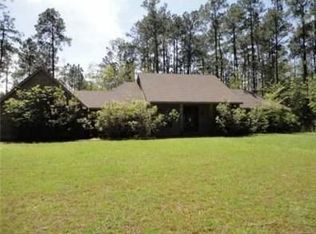
23082 Nelita Rd, Mandeville, LA 70471
Home value
$428,800
$407,000 - $450,000
$3,377/mo
Owner options
$3,377/mo
Rent Zestimate®
Find your next renter with Zillow Rental Manager. Plus, with online applications, you can quickly screen prospective tenants – for free.
$3,377/mo
Rent Zestimate®
Refinancing to a lower rate could help reduce your monthly payments and save thousands over the life of the loan.
Explore your selling options
Work with a Zillow partner agent
Leverage their expertise and Zillow's premium Showcase listings to get your home seen by more buyers.
Get startedList with your own agent
Get your home in front of millions of buyers by listing it on Zillow.
Learn how to do itSell it yourself
Take full control of how buyers see your home on Zillow by listing For Sale by Owner (FSBO).
List your homeWhat's special
Zillow last checked:
Listing updated:
Drionne C Armantrout,
United Real Estate Partners
John F Exnicios, 995682457
Berkshire Hathaway HS - Hammond
Facts & features
Interior
Bedrooms & bathrooms
- Bedrooms: 4
- Bathrooms: 3
- Full bathrooms: 2
- 1/2 bathrooms: 1
Primary bedroom
- Description: Lower Level, Ceiling Ht: 8, Flooring: Vinyl Wood Plank
- Area: 288 Square Feet
- Dimensions: 19.20 X 15.00
Bedroom
- Description: Lower Level, Ceiling Ht: 8, Flooring: Tile
- Area: 207.32 Square Feet
- Dimensions: 14.20 X 14.60
Bedroom
- Description: Lower Level, Ceiling Ht: 8, Flooring: Tile
- Area: 130.98 Square Feet
- Dimensions: 11.80 X 11.10
Bedroom
- Description: Lower Level, Ceiling Ht: 8, Flooring: Tile
- Area: 122.08 Square Feet
- Dimensions: 11.20 X 10.90
Primary bathroom
- Description: Lower Level, Ceiling Ht: 8, Flooring: Tile
- Area: 179.47 Square Feet
- Dimensions: 13.70 X 13.10
Bathroom
- Description: Lower Level, Ceiling Ht: 8, Flooring: Vinyl Wood Plank
- Area: 57.63 Square Feet
- Dimensions: 5.10 X 11.30
Bathroom
- Description: Lower Level, Ceiling Ht: 8, Flooring: Tile
- Area: 23.5 Square Feet
- Dimensions: 5.00 X 4.70
Breakfast
- Description: Lower Level, Ceiling Ht: 8, Flooring: Vinyl Wood Plank
- Area: 107.01 Square Feet
- Dimensions: 8.70 X 12.30
Den
- Description: Lower Level, Ceiling Ht: 9, Flooring: Vinyl Wood Plank
- Area: 436.59 Square Feet
- Dimensions: 23.10 X 18.90
Kitchen
- Description: Lower Level, Ceiling Ht: 8, Flooring: Vinyl Wood Plank
- Area: 99.18 Square Feet
- Dimensions: 11.40 X 8.70
Laundry
- Description: Lower Level, Ceiling Ht: 8, Flooring: Vinyl Wood Plank
- Area: 44.2 Square Feet
- Dimensions: 8.50 X 5.20
Office
- Description: Lower Level, Ceiling Ht: 8, Flooring: Vinyl Wood Plank
- Area: 124.3 Square Feet
- Dimensions: 11.30 X 11.00
Patio
- Description: Lower Level, Ceiling Ht: 8, Flooring: Brick
- Area: 192.85 Square Feet
- Dimensions: 14.50 X 13.30
Patio
- Description: Lower Level, Ceiling Ht: 8, Flooring: Brick
- Area: 451.98 Square Feet
- Dimensions: 24.30 X 18.60
Porch
- Description: Lower Level, Ceiling Ht: 8, Flooring: Brick
- Area: 346.55 Square Feet
- Dimensions: 23.90 X 14.50
Porch
- Description: Lower Level, Ceiling Ht: 8, Flooring: Other
- Area: 252 Square Feet
- Dimensions: 5.00 X 50.40
Porch
- Description: Lower Level, Ceiling Ht: 8, Flooring: Brick
- Area: 182.28 Square Feet
- Dimensions: 9.80 X 18.60
Sunroom
- Description: Lower Level, Ceiling Ht: 8, Flooring: Brick
- Area: 174.84 Square Feet
- Dimensions: 9.40 X 18.60
Heating
- Central
Cooling
- Central Air, Ceiling Fan(s)
Appliances
- Included: Disposal, Dishwasher, Microwave, Refrigerator, Range, Oven
- Laundry: Electric Dryer Hookup, Washer Hookup
Features
- Pantry, Vaulted Ceiling(s)
- Flooring: Other, Plank, Tile, Vinyl, Wood, Brick
- Has fireplace: Yes
- Fireplace features: Wood Burning
Interior area
- Total structure area: 4,063
- Total interior livable area: 2,766 sqft
Property
Parking
- Total spaces: 2
- Parking features: RV Access/Parking
Features
- Levels: One
- Stories: 1
- Exterior features: Permeable Paving
- Pool features: In Ground, Salt Water
- Fencing: Wood
Lot
- Size: 1 Acres
- Dimensions: 200 x 220
Details
- Parcel number: 44087
Construction
Type & style
- Home type: SingleFamily
- Architectural style: Traditional
- Property subtype: Single Family Residence
Materials
- Wood Siding
- Foundation: Slab
- Roof: Shingle
Condition
- Year built: 1987
- Major remodel year: 2014
Utilities & green energy
- Sewer: Septic Tank
- Water: Well
- Utilities for property: Natural Gas Not Available
Community & HOA
HOA
- Has HOA: No
Location
- Region: Mandeville
Financial & listing details
- Tax assessed value: $341,995
- Annual tax amount: $3,203
- Date on market: 9/14/2023
Price history
| Date | Event | Price |
|---|---|---|
| 11/3/2023 | Sold | -- |
Source: | ||
| 9/24/2023 | Contingent | $399,900$145/sqft |
Source: | ||
| 9/14/2023 | Listed for sale | $399,900+45.4%$145/sqft |
Source: | ||
| 7/27/2018 | Sold | -- |
Source: | ||
| 3/15/2018 | Pending sale | $275,000$99/sqft |
Source: GARDNER, REALTORS #2123631 Report a problem | ||
| 3/6/2018 | Price change | $275,000-3.5%$99/sqft |
Source: GARDNER, REALTORS #2123631 Report a problem | ||
| 1/10/2018 | Price change | $285,000-3.4%$103/sqft |
Source: GARDNER, REALTORS #2123631 Report a problem | ||
| 11/17/2017 | Price change | $295,000-1.3%$107/sqft |
Source: GARDNER, REALTORS #2123631 Report a problem | ||
| 10/19/2017 | Price change | $299,000-2%$108/sqft |
Source: GARDNER, REALTORS #2123631 Report a problem | ||
| 9/22/2017 | Price change | $305,000-3.2%$110/sqft |
Source: GARDNER, REALTORS #2123631 Report a problem | ||
| 9/15/2017 | Listed for sale | $315,000$114/sqft |
Source: GARDNER, REALTORS #2123631 Report a problem | ||
Public tax history
| Year | Property taxes | Tax assessment |
|---|---|---|
| 2025 | $3,203 -3.6% | $34,200 |
| 2024 | $3,321 +51% | $34,200 +41.9% |
| 2023 | $2,200 | $24,095 |
| 2022 | $2,200 +0.2% | $24,095 |
| 2021 | $2,196 +0.1% | $24,095 |
| 2020 | $2,193 +6.1% | $24,095 +6.7% |
| 2019 | $2,067 -0.9% | $22,580 |
| 2018 | $2,087 -33.7% | $22,580 |
| 2017 | $3,146 +48.2% | $22,580 |
| 2016 | $2,123 | $22,580 +17.1% |
| 2015 | $2,123 +24.9% | $19,283 |
| 2014 | $1,700 +0.9% | $19,283 |
| 2013 | $1,685 -19.5% | $19,283 -11.4% |
| 2011 | $2,094 +1.1% | $21,771 |
| 2010 | $2,072 | $21,771 |
Neighborhood: 70471
Nearby homes
- $384,4004 bd2 ba2.2k sqft23098 Nelita Rd, Mandeville, LA 70471Off Market

- $319,1003 bd2 ba1.9k sqft23060 Nelita Rd, Mandeville, LA 70471Off Market

- $338,100-- bd-- ba2.3k sqft23081 Nelita Rd, Mandeville, LA 70471Off Market
- $339,3004 bd2 ba2.4k sqft23106 Strain Rd, Mandeville, LA 70471Off Market

- $258,000-- bd-- ba1.5k sqft23099 Nelita Rd, Mandeville, LA 70471Off Market
- $389,9004 bd4 ba2.3k sqft23061 Nelita Rd, Mandeville, LA 70471Off Market
- $510,9004 bd3 ba2.9k sqft23124 Nelita Rd, Mandeville, LA 70471Off Market
- $175,400-- bd-- ba1.4k sqft23135 Strain Rd, Mandeville, LA 70471Off Market
Nearby schools
GreatSchools rating
- NAMarigny Elementary SchoolGrades: PK-1Distance: 2.8 mi
- 7/10Fontainebleau Junior High SchoolGrades: 7-8Distance: 1.5 mi
- 8/10Fontainebleau High SchoolGrades: 9-12Distance: 1.4 mi
Schools provided by the listing agent
- High: Fontainbleu
Source: ROAM MLS. This data may not be complete. We recommend contacting the local school district to confirm school assignments for this home.
Get a cash offer in 3 minutes
- Louisiana
- Saint Tammany Parish
- Mandeville
- 70471
- 23082 Nelita Rd