Skip main navigation
Sold
  • Price Unknown

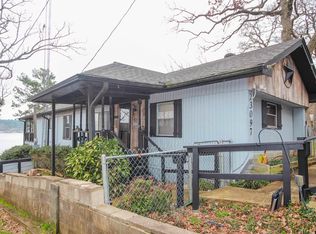
    23083 Lakeside Dr, Flint, TX 75762

    2beds
    1,734sqft
    Single Family Residence
    Built in 1979
    7,187.4 Square Feet Lot
    $413,200 Zestimate®
    $--/sqft
    $1,790 Estimated rent

    Home value

    $413,200

    $380,000 - $446,000

    $1,790/mo

    Zestimate® history
    Loading
    Loading...

    Owner options

    List your home for rent

    $1,790/mo

    Rent Zestimate®

    Find your next renter with Zillow Rental Manager. Plus, with online applications, you can quickly screen prospective tenants – for free.

    Learn more

    $1,790/mo

    Rent Zestimate®

    Refinance and save

    $6/mo

    Est. payment

    Refinancing to a lower rate could help reduce your monthly payments and save thousands over the life of the loan.

    See today's rates

    $6/mo

    Est. payment

    Explore your selling options

    Work with a Zillow partner agent

    Leverage their expertise and Zillow's premium Showcase listings to get your home seen by more buyers.

    Get started

    List with your own agent

    Get your home in front of millions of buyers by listing it on Zillow.

    Learn how to do it

    Sell it yourself

    Take full control of how buyers see your home on Zillow by listing For Sale by Owner (FSBO).

    List your home

    What's special

    PRICE IMPROVEMENT! Lakefront Home with Incredible Elevated Views on Lake Palestine! Welcome to this reasonably priced 1,734 sq. ft., 2-bedroom, 2-bath home, perfectly situated on Lake Palestine with rare 7'+ water depth, ideal for water enthusiasts! The home needs some cosmetic updates, offering the perfect opportunity to add your personal touch, but with important updates already in place: appliances are less than 10 years old, and the HVAC system is only 2-3 years old. Enjoy the beauty of lakefront living from your sunroom, which is heated and cooled for year-round comfort, or cozy up by the stone corner wood-burning fireplace in the living area. The main level features an open living/dining area, one bedroom and one bath, while the downstairs has an additional living space plus one bedroom and bath which open up to a patio that spans the length of the home. Additional highlights include an alarm system, automatic sprinkler system (using lake water for the backyard), and a 1-stall boathouse with 7'+ water depth! Facing southeast across the lake provides gentle southerly breezes and shady afternoons by the lake. For storage or hobbies, there’s an onsite shop, plus a 1.5 car garage. Thoughtful exterior features like underground gutters help prevent erosion. Don't miss the chance to make this lakefront retreat your own!

    Zillow last checked:

    Listing updated:

    Listed by:

    Dana Staples 903-724-2477,

    Staples Sotheby's International Realty

    Bought with:

    NON MEMBER AGENT

    Source: GTARMLS,MLS#: 24012606MLS Logo

    Facts & features

    Interior

    Bedrooms & bathrooms
    • Bedrooms: 2
    • Bathrooms: 2
    • Full bathrooms: 2
    Primary bedroom
    • Features: Master Bedroom Split
    Bedroom
    • Level: Main
    Bedroom 1
    • Area: 162.5
    • Dimensions: 13 x 12.5
    Bedroom 2
    • Area: 108
    • Dimensions: 9 x 12
    Bathroom
    • Features: Shower Only, Separate Lavatories, Bar
    Dining room
    • Features: Den/Dining Combo
    • Area: 99
    • Dimensions: 9 x 11
    Kitchen
    • Features: Breakfast Bar
    Living room
    • Area: 285
    • Dimensions: 15 x 19
    Heating
    • Central/Electric
    Cooling
    • Central Electric
    Appliances
    • Included: Range/Oven-Electric, Microwave, Electric Water Heater
    Features
    • Paneling, Ceiling Fan(s)
    • Flooring: Carpet, Tile
    • Windows: Blinds
    • Has basement: Yes
    • Number of fireplaces: 1
    • Fireplace features: One Wood Burning, Stone
    Interior area
    • Total structure area: 1,734
    • Total interior livable area: 1,734 sqft

    Property

    Parking
    • Total spaces: 1
    • Parking features: Door w/Opener w/Controls, Garage Faces Front
    • Garage spaces: 1
    • Has uncovered spaces: Yes
    Features
    • Levels: Two
    • Stories: 2
    • Patio & porch: Deck Open, Deck Covered, Porch
    • Exterior features: Sprinkler System, Gutter(s)
    • Pool features: None
    • Fencing: None
    • Waterfront features: Waterfront, Water/Lakefront
    • Body of water: Lake Palestine
    Lot
    • Size: 7,187 sqft
    • Dimensions: 58 x 124
    • Features: Wooded, Subdivision Lot, Rectangular Lot
    Details
    • Additional structures: Storage, Boat House
    • Parcel number: 180705000100100000
    • Special conditions: Homeowner's Assn Dues

    Construction

    Type & style
    • Home type: SingleFamily
    • Architectural style: Traditional
    • Property subtype: Single Family Residence
    Materials
    • Brick and Wood
    • Foundation: Combination, Basement
    • Roof: Composition
    Condition
    • Year built: 1979

    Utilities & green energy

    • Sewer: Septic Tank
    • Water: Public, Company: Tx Water Utilities
    • Utilities for property: Overhead Utilities, Cable Connected, Cable Internet

    Community & neighborhood

    Community
    • Community features: Common Areas, Fishing, Boat Ramp
    Location
    • Region: Flint
    • Subdivision: Lakeway Harbor

    HOA & financial

    HOA
    • Has HOA: Yes
    • HOA fee: $7 monthly

    Other

    Other facts
    • Listing terms: Conventional,VA Loan,Cash
    • Road surface type: Paved, Gravel

    Price history

    DateEventPrice
    8/13/2025Listing removed$2,299$1/sqft
    Source: Zillow Rentals Report a problem
    7/31/2025Price change$2,299-4.2%$1/sqft
    Source: Zillow Rentals Report a problem
    7/26/2025Price change$2,399-2.1%$1/sqft
    Source: Zillow Rentals Report a problem
    7/23/2025Listed for rent$2,450$1/sqft
    Source: Zillow Rentals Report a problem
    5/16/2025Sold--
    Source: GTARMLS #24012606 Report a problem
    4/1/2025Pending sale$299,000$172/sqft
    Source: GTARMLS #24012606 Report a problem
    2/27/2025Price change$299,000-8%$172/sqft
    Source: GTARMLS #24012606 Report a problem
    11/27/2024Price change$325,000-7.1%$187/sqft
    Source: GTARMLS #24012606 Report a problem
    11/4/2024Price change$350,000-5.1%$202/sqft
    Source: GTARMLS #24012606 Report a problem
    10/12/2024Price change$369,000-7.5%$213/sqft
    Source: GTARMLS #24012606 Report a problem
    9/8/2024Listed for sale$399,000$230/sqft
    Source: GTARMLS #24012606 Report a problem

    Public tax history

    YearProperty taxesTax assessment
    2024-- $242,921 -5.6%
    2023-- $257,304 +29%
    2022-- $199,424 +28%
    2021-- $155,773 +3.1%
    2020-- $151,146 -1.9%
    2019-- $154,051 +2.9%
    2018-- $149,649 +2.5%
    2017-- $145,969 +2.7%
    2016-- $142,112 +4%
    2015-- $136,669
    2014-- --
    2013-- --
    2012-- --
    2011-- --
    2010-- $128,395
    2009-- $128,395 +0.5%
    2008-- $127,700 +4.9%
    2007-- $121,700 +3%
    2006-- $118,200 +3%
    2005-- $114,800
    2004-- $114,800 +1.6%
    2003-- $113,000 +7.1%
    2002-- $105,500
    2001-- $105,500 +21.2%
    2000-- $87,020

    Find assessor info on the county website

    Neighborhood: 75762

    Nearby schools

    GreatSchools rating
    Schools provided by the listing agent
    • Elementary: Bullard
    • Middle: Bullard
    • High: Bullard

    Source: GTARMLS. This data may not be complete. We recommend contacting the local school district to confirm school assignments for this home.

    Sell for more on Zillow
    Get a Zillow Showcase℠ listing at no additional cost and you could sell for .
    $413,200
    2% more
    +$8,264
    With Zillow Showcase(estimated)
    $421,464