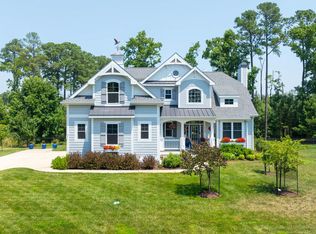
WELCOME TO YOUR VERY OWN LUXURIOUS PONDFRONT RETREAT - A private wooded backyard accentuated by a tranquil community pond just beyond the tree line is sure to deliver a "WOW" factor. This stunning custom-built home provides benefits of neighborhood amenities without compromising privacy and breathtaking natural beauty! Situated on a spacious corner lot, the privacy goes all the way from the tree-lined backyard to the large 1st floor owner’s suite which is located separate from the 4 additional bedrooms on the second level. Additional interior features include a spacious and open floor plan with rich, dark hardwood flooring and tall, 9’+ ceilings. The kitchen - ideally located central to the dining and living rooms - makes entertaining guests a breeze, with bright tile flooring, a walk-in pantry, granite countertops, tile backsplash, and stainless-steel appliances! Picture frame windows within the main living area highlight the property’s pond front setting. Complete with multi-level screened porches, extensive hardscaping, gorgeous landscaping with built-in water feature, irrigation system (on its own separate well for additional cost savings!), and more! This must-see home in beautiful Bayfront at Rehoboth - an amenity-rich waterfront community that’s within a short drive to downtown Lewes & the beaches - won't last! Call Today!
Sold for $825,000
$825,000
23084 Narrows Ln, Lewes, DE 19958
5beds
3,444sqft
Single Family Residence
Built in 2008
0.45 Acres Lot
$840,200 Zestimate®
$240/sqft
$3,402 Estimated rent
Home value
$840,200
$773,000 - $916,000
$3,402/mo
Zestimate® history
Owner options
List your home for rent
$3,402/mo
Rent Zestimate®
Find your next renter with Zillow Rental Manager. Plus, with online applications, you can quickly screen prospective tenants – for free.
$3,402/mo
Rent Zestimate®
Refinance and save
$4,978/mo
Est. payment
Refinancing to a lower rate could help reduce your monthly payments and save thousands over the life of the loan.
$4,978/mo
Est. payment
Explore your selling options
Work with a Zillow partner agent
Leverage their expertise and Zillow's premium Showcase listings to get your home seen by more buyers.
Get startedList with your own agent
Get your home in front of millions of buyers by listing it on Zillow.
Learn how to do itSell it yourself
Take full control of how buyers see your home on Zillow by listing For Sale by Owner (FSBO).
List your homeWhat's special
Tranquil community pondSpacious corner lotPrivate wooded backyardExtensive hardscapingPicture frame windows
Zillow last checked:
Listing updated:
Listed by:
Lee Ann Wilkinson 302-645-6664,
Berkshire Hathaway HomeServices PenFed Realty,
Listing Team: The Lee Ann Wilkinson Group
Bought with:
Lee Ann Wilkinson, RA-0002064
Berkshire Hathaway HomeServices PenFed Realty
Source: Bright MLS,MLS#: DESU2052868
Facts & features
Interior
Bedrooms & bathrooms
- Bedrooms: 5
- Bathrooms: 4
- Full bathrooms: 3
- 1/2 bathrooms: 1
- Main level bathrooms: 2
- Main level bedrooms: 1
Rooms
- Room types: Dining Room, Primary Bedroom, Bedroom 2, Bedroom 3, Bedroom 4, Bedroom 5, Kitchen, Family Room, Den, Bathroom 2, Bathroom 3, Primary Bathroom, Half Bath
Basement
- Area: 0
Heating
- Forced Air, Propane
Cooling
- Central Air, Electric
Appliances
- Included: Built-In Range, Central Vacuum, Dishwasher, Disposal, Oven, Refrigerator, Stainless Steel Appliance(s), Dryer, Washer, Water Heater
- Laundry: Main Level
Features
- Ceiling Fan(s), Central Vacuum, Dining Area, Entry Level Bedroom, Family Room Off Kitchen, Open Floorplan, Kitchen Island, Pantry, Primary Bath(s), Recessed Lighting, Soaking Tub, Bathroom - Stall Shower, Bathroom - Tub Shower, Upgraded Countertops, Walk-In Closet(s), 9'+ Ceilings
- Flooring: Ceramic Tile, Hardwood, Wood
- Windows: Screens
- Has basement: No
- Number of fireplaces: 1
- Fireplace features: Gas/Propane, Mantel(s)
Interior area
- Total structure area: 3,837
- Total interior livable area: 3,444 sqft
- Finished area above ground: 3,444
- Finished area below ground: 0
Property
Parking
- Total spaces: 6
- Parking features: Garage Faces Side, Garage Door Opener, Attached, Driveway
- Attached garage spaces: 2
- Uncovered spaces: 4
Accessibility
- Accessibility features: None
Features
- Levels: Two
- Stories: 2
- Patio & porch: Screened, Porch, Screened Porch
- Exterior features: Extensive Hardscape, Lighting, Underground Lawn Sprinkler, Balcony
- Pool features: Community
- Has view: Yes
- View description: Pond
- Has water view: Yes
- Water view: Pond
Lot
- Size: 0.45 Acres
- Dimensions: 86.00 x 180.00
- Features: Wooded, Pond, Corner Lot/Unit
Details
- Additional structures: Above Grade, Below Grade
- Parcel number: 23418.00554.00
- Zoning: AR-1
- Special conditions: Standard
Construction
Type & style
- Home type: SingleFamily
- Architectural style: Coastal
- Property subtype: Single Family Residence
Materials
- Frame, Vinyl Siding, HardiPlank Type
- Foundation: Crawl Space
- Roof: Architectural Shingle,Metal
Condition
- New construction: No
- Year built: 2008
Utilities & green energy
- Electric: Circuit Breakers
- Sewer: Public Sewer
- Water: Public
- Utilities for property: Cable Available, Phone Available, Propane - Community
Community & HOA
Community
- Security: Carbon Monoxide Detector(s), Smoke Detector(s), Security System
- Subdivision: Bayfront At Rehoboth
HOA
- Has HOA: Yes
- Amenities included: Beach Access, Community Center, Fitness Center, Pool, Water/Lake Privileges
- Services included: Common Area Maintenance, Road Maintenance, Snow Removal, Trash, Maintenance Grounds, Pool(s)
- HOA fee: $270 monthly
- HOA name: SEASCAPE PROPERTY MANAGEMENT
Location
- Region: Lewes
Financial & listing details
- Price per square foot: $240/sqft
- Tax assessed value: $48,400
- Annual tax amount: $2,384
- Date on market: 12/15/2023
- Listing agreement: Exclusive Right To Sell
- Listing terms: Cash,Conventional,FHA,USDA Loan,VA Loan
- Inclusions: Whole House Generator With Transferable Warranty. 2-wall Mounted Tv's & Mounting Brackets.
- Ownership: Fee Simple
Price history
| Date | Event | Price |
|---|---|---|
| 12/18/2024 | Sold | $825,000-2.9%$240/sqft |
Source:  Bright MLS #DESU2052868 Report a problem Bright MLS #DESU2052868 Report a problem | ||
| 12/17/2024 | Pending sale | $849,900$247/sqft |
Source: Bright MLS #DESU2052868 Report a problem | ||
| 11/14/2024 | Contingent | $849,900$247/sqft |
Source: Bright MLS #DESU2052868 Report a problem | ||
| 10/6/2024 | Price change | $849,900-5.6%$247/sqft |
Source: Bright MLS #DESU2052868 Report a problem | ||
| 6/7/2024 | Price change | $899,900-5.3%$261/sqft |
Source: Bright MLS #DESU2052868 Report a problem | ||
| 3/4/2024 | Price change | $949,900-1.6%$276/sqft |
Source: Bright MLS #DESU2052868 Report a problem | ||
| 12/15/2023 | Listed for sale | $965,000-2.5%$280/sqft |
Source: Bright MLS #DESU2052868 Report a problem | ||
| 9/17/2023 | Listing removed | $989,900$287/sqft |
Source: Bright MLS #DESU2037348 Report a problem | ||
| 6/25/2023 | Price change | $989,900-0.9%$287/sqft |
Source: Bright MLS #DESU2037348 Report a problem | ||
| 3/29/2023 | Price change | $998,900-9.2%$290/sqft |
Source: Bright MLS #DESU2037348 Report a problem | ||
| 3/11/2023 | Listed for sale | $1,100,000+88%$319/sqft |
Source: Bright MLS #DESU2037348 Report a problem | ||
| 10/14/2016 | Sold | $585,000-2.5%$170/sqft |
Source: Public Record Report a problem | ||
| 6/28/2016 | Listed for sale | $599,900$174/sqft |
Source: JACK LINGO REHOBOTH #706626 Report a problem | ||
Public tax history
| Year | Property taxes | Tax assessment |
|---|---|---|
| 2025 | $1,920 -10.1% | $454,550 +839.2% |
| 2024 | $2,136 +0.1% | $48,400 |
| 2023 | $2,134 +4.1% | $48,400 |
| 2022 | $2,050 -1.4% | $48,400 |
| 2021 | $2,079 +0.3% | $48,400 |
| 2020 | $2,072 | $48,400 |
| 2019 | $2,072 -8.9% | $48,400 |
| 2018 | $2,276 +7.1% | $48,400 |
| 2017 | $2,125 +9.9% | $48,400 |
| 2016 | $1,933 +4.7% | $48,400 |
| 2015 | $1,847 +0.7% | $48,400 |
| 2014 | $1,834 +2.9% | $48,400 |
| 2013 | $1,782 +0.4% | $48,400 |
| 2012 | $1,775 +11.9% | $48,400 |
| 2011 | $1,587 | $48,400 |
| 2010 | $1,587 -3% | $48,400 |
| 2009 | $1,635 | $48,400 |
| 2008 | -- | -- |
| 2007 | -- | -- |
| 2006 | -- | -- |
| 2005 | -- | -- |
| 2004 | -- | -- |
Find assessor info on the county website
Neighborhood: 19958
Nearby homes
- $819,4003 bd-- ba2.9k sqft23088 Narrows Ln, Lewes, DE 19958Off Market
- $753,0003 bd3 ba2.8k sqft23328 Horse Island Rd, Lewes, DE 19958Sold
- $795,0004 bd3 ba3.2k sqft23324 Horse Island Rd, Lewes, DE 19958Sold

- $930,0004 bd3 ba4.3k sqft23085 Narrows Ln, Lewes, DE 19958Sold
- $874,8003 bd-- ba3.5k sqft23091 Narrows Ln, Lewes, DE 19958Off Market
- $802,0003 bd3 ba3.1k sqft34638 Megan Ct, Lewes, DE 19958Off Market
- $742,5005 bd5 ba2.9k sqft34637 Megan Ct, Lewes, DE 19958Sold
- $1,037,2005 bd4 ba4.1k sqft31659 Sloan Cove Rd, Lewes, DE 19958Off Market
Nearby schools
GreatSchools rating
- 10/10Love Creek Elementary SchoolGrades: K-5Distance: 3.1 mi
- 7/10Beacon Middle SchoolGrades: 6-8Distance: 2.9 mi
- 8/10Cape Henlopen High SchoolGrades: 9-12Distance: 5.9 mi
Schools provided by the listing agent
- High: Cape Henlopen
- District: Cape Henlopen
Source: Bright MLS. This data may not be complete. We recommend contacting the local school district to confirm school assignments for this home.


Get pre-qualified for a loan
At Zillow Home Loans, we can pre-qualify you in as little as 5 minutes with no impact to your credit score.An equal housing lender. NMLS #10287.
Sell for more on Zillow
Get a Zillow Showcase℠ listing at no additional cost and you could sell for .
$840,200
2% more
+$16,804
With Zillow Showcase(estimated)
$857,004
- Delaware
- Sussex County
- Lewes
- 19958
- 23084 Narrows Ln
Nearby cities
Nearby zip codes
Other Lewes Topics
