Skip main navigation
Sold for $341,000
  • $341,000

    230842 Cth N #Y, Birnamwood, WI 54414

    4beds
    2,029sqft
    Single Family Residence
    Built in 1920
    3.99 Acres Lot
    $344,800 Zestimate®
    $168/sqft
    $1,977 Estimated rent

    Home value

    $344,800

    $238,000 - $503,000

    $1,977/mo

    Zestimate® history
    Loading
    Loading...

    Owner options

    List your home for rent

    $1,977/mo

    Rent Zestimate®

    Find your next renter with Zillow Rental Manager. Plus, with online applications, you can quickly screen prospective tenants – for free.

    Learn more

    $1,977/mo

    Rent Zestimate®

    Refinance and save

    $1,803/mo

    Est. payment

    Refinancing to a lower rate could help reduce your monthly payments and save thousands over the life of the loan.

    See today's rates

    $1,803/mo

    Est. payment

    Explore your selling options

    Work with a Zillow partner agent

    Leverage their expertise and Zillow's premium Showcase listings to get your home seen by more buyers.

    Get started

    List with your own agent

    Get your home in front of millions of buyers by listing it on Zillow.

    Learn how to do it

    Sell it yourself

    Take full control of how buyers see your home on Zillow by listing For Sale by Owner (FSBO).

    List your home

    What's special

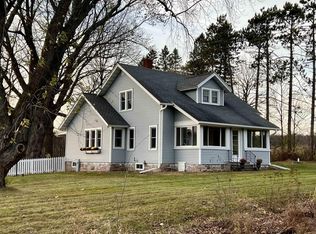
    Spacious four-bedroom two-bath homeLarge enclosed front porch

    Well-maintained and move-in ready, this spacious four-bedroom, two-bath home offers just over 2,000 square feet of comfortable living space situated on 3.9 acres in a peaceful rural setting. The property has been exceptionally well kept and shows very clean throughout. A large enclosed front porch provides additional living space and a welcoming spot to enjoy the surroundings. A big garage offers ample parking and storage, along with an additional shed/chicken coop that adds versatility and hobby-farm appeal. An excellent opportunity for buyers seeking space and privacy. COME SEE!!!

    Zillow last checked:

    Listing updated:

    Listed by:

    NEVIN CORNELIUS 715-216-7179,

    CR REALTY

    Bought with:

    GERALD NICCOLAI

    LPT REALTY

    Source: GNMLS,MLS#: 215720MLS Logo

    Facts & features

    Interior

    Bedrooms & bathrooms
    • Bedrooms: 4
    • Bathrooms: 2
    • Full bathrooms: 2
    Bedroom
    • Level: Second
    • Dimensions: 14x9'6
    Bedroom
    • Level: Second
    • Dimensions: 10'6x7'6
    Bedroom
    • Level: Second
    • Dimensions: 10x9'6
    Bedroom
    • Level: First
    • Dimensions: 10'6x13'6
    Bathroom
    • Level: First
    Bathroom
    • Level: Second
    Dining room
    • Level: First
    • Dimensions: 13'6x13
    Dining room
    • Level: First
    • Dimensions: 12x14
    Entry foyer
    • Level: First
    • Dimensions: 5x6
    Florida room
    • Level: First
    • Dimensions: 7'6x21
    Kitchen
    • Level: First
    • Dimensions: 9x11
    Laundry
    • Level: First
    • Dimensions: 7x6
    Living room
    • Level: First
    • Dimensions: 13'6x12
    Heating
    • Forced Air, Oil
    Appliances
    • Included: Dryer, Dishwasher, Electric Oven, Electric Range, Microwave, Oil Water Heater, Refrigerator, Washer
    • Laundry: Main Level
    Features
    • Flooring: Tile, Wood
    • Basement: Unfinished
    • Has fireplace: No
    • Fireplace features: None
    Interior area
    • Total structure area: 2,029
    • Total interior livable area: 2,029 sqft
    • Finished area above ground: 2,029
    • Finished area below ground: 0

    Property

    Parking
    • Total spaces: 3
    • Parking features: Detached, Garage
    • Garage spaces: 3
    • Has uncovered spaces: Yes
    Features
    • Levels: One and One Half
    • Stories: 1.5
    • Patio & porch: Covered, Deck
    • Exterior features: Deck, Paved Driveway
    • Frontage length: 0,0
    Lot
    • Size: 3.99 Acres
    • Features: Open Space, Private, Secluded
    Details
    • Parcel number: 06229103040993
    • Zoning description: Residential

    Construction

    Type & style
    • Home type: SingleFamily
    • Architectural style: One and One Half Story
    • Property subtype: Single Family Residence
    Materials
    • Frame, Metal Siding, Vinyl Siding
    • Foundation: Stone
    • Roof: Composition,Shingle
    Condition
    • Year built: 1920

    Utilities & green energy

    • Sewer: Conventional Sewer
    • Water: Drilled Well

    Community & HOA

    Community
    • Subdivision: Certified Surv Map #12005
    Location
    • Region: Birnamwood

    Financial & listing details

    • Price per square foot: $168/sqft
    • Annual tax amount: $3,422
    • Date on market: 2/6/2026
    • Ownership: Fee Simple

    Price history

    DateEventPrice
    4/30/2026Sold$341,000-5%$168/sqft
    Source: GNMLS #215720 Report a problem
    3/30/2026Contingent$359,000$177/sqft
    Source: GNMLS #215720 Report a problem
    3/4/2026Price change$359,000-2.7%$177/sqft
    Source: GNMLS #215720 Report a problem
    2/6/2026Listed for sale$369,000+11.9%$182/sqft
    Source: GNMLS #215720 Report a problem
    12/23/2024Sold$329,900$163/sqft
    Source: GNMLS #210182 Report a problem

    Public tax history

    Tax history is unavailable.

    Neighborhood: 54414

    Nearby schools

    GreatSchools rating
    Schools provided by the listing agent
    • Elementary: SH Birnamwood
    • High: SH Wittenberg

    Source: GNMLS. This data may not be complete. We recommend contacting the local school district to confirm school assignments for this home.

    Get pre-qualified for a loan
    At Zillow Home Loans, we can pre-qualify you in as little as 5 minutes with no impact to your credit score.

    An equal housing lender. NMLS #10287.