Don't miss this rare chance to own a real Victorian farmhouse (3300 sqft), guest house (1000 sqft) and acreage within walking distance of the lake in the Watauga School district. As you drive up you will notice the 1-acre yard enclosed with a white picket fence, circular driveway, abundant landscaping, rebuilt porches, huge field stone foundation, and amazing mountain views. The farmhouse was built in 1890 and has been restored but modernized with new technology (all new wiring, electrical service, water lines, security system, and plumbing). As you enter the home you will notice the open floor plan, high ceilings, abundant natural light, and restored staircase, custom built ins, and original wormy chestnut floors! The four fireplaces on the main level are cladded with onyx and equipped with gas logs. The home has heat pumps for each level to ensure your comfort and interconnected smoke/CO alarms. There are four bedrooms with the primary on the main level and three full bathrooms (marble floors). Two bathrooms feature tubs and walk-in showers. The kitchen has been designed for those that love to cook and entertain. The kitchen includes an island with cooktop, double ovens, a copper sink, granite countertops, and bead board ceiling. There is a large pantry/laundry room and a six-camera security system. The yard encompasses a young orchard (apple, peach, cherry, and pear trees), a large deck, a new fire pit area, new sidewalks, a large three-year-old chicken coop, honeybee infrastructure, and grapevines. You will also see the carriage house that has undergone a major expansion to accommodate a 1.5 car tandem garage, a two-car drive around garage, and a new 1000 square foot guest house. The kitchen and living room are an open concept with 12' ceilings and a balcony. There is also a 1-acre lot that is perfect for a huge fresh vegetable garden. This 1890's Victorian farmhouse/guest house is unique so don't miss out.
Sold for $713,500
$713,500
23085 Bowman Rd, Abingdon, VA 24211
4beds
4,400sqft
Single Family Residence, Residential
Built in 1890
1.65 Acres Lot
$652,500 Zestimate®
$162/sqft
$3,161 Estimated rent
Home value
$652,500
$522,000 - $803,000
$3,161/mo
Zestimate® history
Owner options
List your home for rent
$3,161/mo
Rent Zestimate®
Find your next renter with Zillow Rental Manager. Plus, with online applications, you can quickly screen prospective tenants – for free.
$3,161/mo
Rent Zestimate®
Refinance and save
$4,310/mo
Est. payment
Refinancing to a lower rate could help reduce your monthly payments and save thousands over the life of the loan.
$4,310/mo
Est. payment
Explore your selling options
Work with a Zillow partner agent
Leverage their expertise and Zillow's premium Showcase listings to get your home seen by more buyers.
Get startedList with your own agent
Get your home in front of millions of buyers by listing it on Zillow.
Learn how to do itSell it yourself
Take full control of how buyers see your home on Zillow by listing For Sale by Owner (FSBO).
List your homeWhat's special
Zillow last checked:
Listing updated:
Listed by:
Pamela Debnam 252-903-3616,
Houwzer, Inc.
Bought with:
Matthew Smith, 304086
Matt Smith Realty
Source: TVRMLS,MLS#: 9965557
Facts & features
Interior
Bedrooms & bathrooms
- Bedrooms: 4
- Bathrooms: 4
- Full bathrooms: 4
Primary bedroom
- Level: First
Bedroom 2
- Level: Second
Bedroom 3
- Level: Second
Bedroom 4
- Level: Second
Heating
- Fireplace(s), Heat Pump, Natural Gas
Cooling
- Heat Pump
Appliances
- Included: Cooktop, Double Oven
Features
- Built-in Features, Soaking Tub, Granite Counters, Kitchen Island, Pantry
- Flooring: Hardwood, Marble
- Number of fireplaces: 4
- Fireplace features: Gas Log, Marble
Interior area
- Total structure area: 4,400
- Total interior livable area: 4,400 sqft
Property
Parking
- Total spaces: 2
- Parking features: Circular Driveway
- Garage spaces: 2
- Has uncovered spaces: Yes
Features
- Levels: Two
- Stories: 2
- Patio & porch: Deck, Porch
- Exterior features: Balcony
- Fencing: Full
- Has view: Yes
- View description: Mountain(s)
Lot
- Size: 1.65 Acres
- Dimensions: 442 x 140 x 428 x 207
- Topography: Cleared, Level
Details
- Additional structures: Garage(s), Poultry Coop, Residence
- Parcel number: 166 4 H 014236
- Zoning: R2
Construction
Type & style
- Home type: SingleFamily
- Architectural style: Victorian
- Property subtype: Single Family Residence, Residential
Materials
- Frame, Wood Siding
- Foundation: Stone
- Roof: Composition
Condition
- Updated/Remodeled
- New construction: No
- Year built: 1890
Utilities & green energy
- Water: Public
Community & HOA
Community
- Features: Sidewalks
- Security: Security System, Smoke Detector(s)
- Subdivision: Clark Wm Farm
HOA
- Has HOA: No
- Amenities included: Landscaping
Location
- Region: Abingdon
Financial & listing details
- Price per square foot: $162/sqft
- Tax assessed value: $356,600
- Annual tax amount: $1,533
- Date on market: 5/8/2024
- Listing terms: Cash,Conventional,FHA,VA Loan
Price history
| Date | Event | Price |
|---|---|---|
| 6/7/2024 | Sold | $713,500-10.8%$162/sqft |
Source: TVRMLS #9965557 Report a problem | ||
| 5/16/2024 | Pending sale | $799,990$182/sqft |
Source: TVRMLS #9965557 Report a problem | ||
| 5/16/2024 | Contingent | $799,990$182/sqft |
Source: TVRMLS #9965557 Report a problem | ||
| 5/8/2024 | Listed for sale | $799,990+249.3%$182/sqft |
Source: TVRMLS #9965557 Report a problem | ||
| 3/24/2021 | Listing removed | -- |
Source: Owner Report a problem | ||
| 9/7/2014 | Listing removed | $229,000$52/sqft |
Source: Owner Report a problem | ||
| 6/10/2014 | Listed for sale | $229,000$52/sqft |
Source: Owner Report a problem | ||
Public tax history
| Year | Property taxes | Tax assessment |
|---|---|---|
| 2025 | $1,533 +19.4% | $356,600 +66.6% |
| 2024 | $1,285 | $214,100 |
| 2023 | $1,285 | $214,100 |
| 2022 | $1,285 | $214,100 |
| 2021 | $1,285 +11.8% | $214,100 |
| 2020 | $1,149 +5.5% | $214,100 +23.8% |
| 2019 | $1,089 +75.2% | $172,900 +6.3% |
| 2018 | $622 +16.4% | $162,700 +64.8% |
| 2017 | $534 | $98,700 +16.4% |
| 2016 | $534 | $84,800 |
| 2015 | $534 | $84,800 |
| 2014 | $534 | $84,800 |
| 2013 | -- | $84,800 -4.5% |
| 2012 | -- | $88,800 |
| 2011 | -- | $88,800 |
| 2010 | -- | $88,800 |
| 2009 | -- | $88,800 -15.9% |
| 2008 | -- | $105,600 |
| 2007 | -- | $105,600 |
| 2006 | -- | $105,600 |
| 2005 | $602 -4.6% | $105,600 +0.4% |
| 2004 | $631 +5.3% | $105,200 |
| 2003 | $600 | $105,200 |
| 2002 | $600 -5.9% | $105,200 +8.9% |
| 2001 | $638 | $96,600 |
Find assessor info on the county website
Neighborhood: 24211
Nearby homes
- $227,4004 bd2 ba360 sqft23098 Bowman Rd, Abingdon, VA 24211Off Market
- $559,8503 bd4 ba2.6k sqft23089 Green Spring Rd, Abingdon, VA 24211Sold
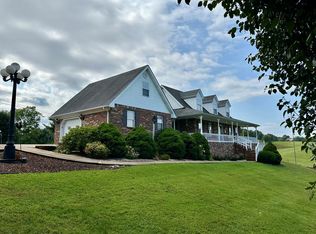
- $361,6003 bd2 ba2.3k sqft23065 Green Spring Rd, Abingdon, VA 24211Off Market
- $129,7003 bd1 ba1.1k sqft23139 Bowman Rd, Abingdon, VA 24211Off Market
- $60,600-- bd-- ba-- sqft23043 Green Spring Rd, Abingdon, VA 24211Off Market
- $539,8002 bd3 ba3.4k sqft23153 Bowman Rd, Abingdon, VA 24211Off Market
- $54,5003 bd1 ba864 sqft24609-9084 9084, Cedar Bluff, VA 24609Off Market
- $441,1003 bd3 ba3k sqft23164 Green Spring Rd, Abingdon, VA 24211Off Market
Nearby schools
GreatSchools rating
- 10/10Watauga Elementary SchoolGrades: PK-5Distance: 4.5 mi
- 8/10E.B. Stanley Middle SchoolGrades: 6-8Distance: 7.7 mi
- 5/10Abingdon High SchoolGrades: 9-12Distance: 7.5 mi
Schools provided by the listing agent
- Elementary: Watauga
- Middle: E. B. Stanley
- High: Abingdon
Source: TVRMLS. This data may not be complete. We recommend contacting the local school district to confirm school assignments for this home.
Sell for more on Zillow
Get a Zillow Showcase℠ listing at no additional cost and you could sell for .
$652,500
2% more
+$13,050
With Zillow Showcase(estimated)
$665,550
Sell for more on Zillow
Get a Zillow Showcase℠ listing at no additional cost and you could sell for .
$652,500
2% more
+$13,050
With Zillow Showcase(estimated)
$665,550
- Virginia
- Washington County
- Abingdon
- 24211
- 23085 Bowman Rd
