This home won't last! NO HOA, RV PARKING & POOL! The inviting low-maintenance landscaped front yard, adorned with natural stone tiles, guides you to the welcoming French door entrance. Once inside, step into the living room boasting of high vaulted ceilings and natural lighting throughout. Moving towards the rear of the house, you'll find a newly remodeled kitchen with granite countertops and an island that seamlessly opens to the dining room and family room. The family room features a natural stone-tiled fireplace, and additional glass French doors lead to a bonus living space, all of which overlook the lush backyard filled with fruit trees and a beautifully landscaped pool oasis. The lower level includes a full bathroom and bedroom with exterior access, perfect for use as an office or guest room. Additionally, there's an enclosed laundry room as you head toward the three-car garage. On the upper level, you'll discover the master suite and three more bedrooms, as well as a second full bathroom with dual sinks. The master bedroom boasts a private stone-tiled fireplace, a fully remodeled walk-in shower with natural stone tiles, a walk-in closet, dual sinks, and a custom-built vanity. Perfect floor plan and backyard to share all of your favorite moments with family and friends.
Sold for $665,000
Listed by: eXp Realty of California, Inc. • Blake Cory • Contact: 888-832-7179
Bought with: Coldwell Banker Assoc Brkr-SC
$665,000
23085 Twinflower Ave, Wildomar, CA 92595
5beds
2,640sqft
Single Family Residence
Built in 1990
7,405 Square Feet Lot
$717,200 Zestimate®
$252/sqft
$3,838 Estimated rent
Home value
$717,200
$681,000 - $753,000
$3,838/mo
Zestimate® history
Owner options
List your home for rent
$3,838/mo
Rent Zestimate®
Find your next renter with Zillow Rental Manager. Plus, with online applications, you can quickly screen prospective tenants – for free.
$3,838/mo
Rent Zestimate®
Refinance and save
$4,287/mo
Est. payment
Refinancing to a lower rate could help reduce your monthly payments and save thousands over the life of the loan.
$4,287/mo
Est. payment
Explore your selling options
Work with a Zillow partner agent
Leverage their expertise and Zillow's premium Showcase listings to get your home seen by more buyers.
Get startedList with your own agent
Get your home in front of millions of buyers by listing it on Zillow.
Learn how to do itSell it yourself
Take full control of how buyers see your home on Zillow by listing For Sale by Owner (FSBO).
List your homeWhat's special
Fruit treesRv parkingPrivate stone-tiled fireplaceNatural lighting throughoutAdditional glass french doorsFrench doorHigh vaulted ceilings
Zillow last checked:
Listing updated:
Listed by:
Blake Cory DRE #01781649 951-216-3319,
eXp Realty of California, Inc.,
Nathaniel Bunnell DRE #02029120,
eXp Realty of California, Inc.
Bought with:
Jessica Terpstra, DRE #01982979
Coldwell Banker Assoc Brkr-SC
Source: CRMLS,MLS#: SW23190563 Originating MLS: California Regional MLS
Originating MLS: California Regional MLSFacts & features
Interior
Bedrooms & bathrooms
- Bedrooms: 5
- Bathrooms: 3
- Full bathrooms: 3
- Main level bathrooms: 1
- Main level bedrooms: 1
Rooms
- Room types: Bedroom, Family Room, Kitchen, Living Room, Primary Bathroom, Primary Bedroom, Dining Room
Primary bedroom
- Features: Primary Suite
Bedroom
- Features: Bedroom on Main Level
Bathroom
- Features: Bathtub, Dual Sinks, Separate Shower, Tub Shower, Vanity, Walk-In Shower
Kitchen
- Features: Granite Counters, Kitchen Island, Kitchen/Family Room Combo
Heating
- Central
Cooling
- Central Air
Appliances
- Included: Dishwasher, Gas Oven, Gas Range, Microwave
- Laundry: Inside, Laundry Room
Features
- Ceiling Fan(s), Separate/Formal Dining Room, Granite Counters, High Ceilings, Bedroom on Main Level, Primary Suite
- Flooring: Tile, Wood
- Doors: French Doors
- Has fireplace: Yes
- Fireplace features: Family Room, Primary Bedroom
- Common walls with other units/homes: No Common Walls
Interior area
- Total interior livable area: 2,640 sqft
Property
Parking
- Total spaces: 3
- Parking features: Concrete, Covered, Door-Multi, Driveway, Garage Faces Front, Garage, Private, RV Access/Parking
- Attached garage spaces: 3
Features
- Levels: Two
- Stories: 2
- Entry location: .
- Patio & porch: Covered, Patio
- Has private pool: Yes
- Pool features: Private
- Has view: Yes
- View description: Neighborhood, Pool
Lot
- Size: 7,405 Square Feet
- Features: Back Yard, Front Yard, Lawn, Landscaped, Yard
Details
- Parcel number: 376375007
- Zoning: R-1
- Special conditions: Standard
Construction
Type & style
- Home type: SingleFamily
- Property subtype: Single Family Residence
Condition
- New construction: No
- Year built: 1990
Utilities & green energy
- Sewer: Public Sewer
- Water: Public
Community & HOA
Community
- Features: Curbs, Street Lights, Suburban, Sidewalks
Location
- Region: Wildomar
Financial & listing details
- Price per square foot: $252/sqft
- Tax assessed value: $678,299
- Annual tax amount: $5,404
- Date on market: 11/2/2023
- Cumulative days on market: 12 days
- Listing terms: Cash,Conventional,FHA,VA Loan
Price history
| Date | Event | Price |
|---|---|---|
| 12/5/2023 | Sold | $665,000+2.3%$252/sqft |
Source:  CRMLS #SW23190563 Report a problem CRMLS #SW23190563 Report a problem | ||
| 11/18/2023 | Pending sale | $649,999$246/sqft |
Source: CRMLS #SW23190563 Report a problem | ||
| 11/15/2023 | Contingent | $649,999$246/sqft |
Source: CRMLS #SW23190563 Report a problem | ||
| 11/2/2023 | Listed for sale | $649,999+5.3%$246/sqft |
Source: CRMLS #SW23190563 Report a problem | ||
| 5/21/2021 | Sold | $617,500+191.3%$234/sqft |
Source: Public Record Report a problem | ||
| 4/15/2009 | Sold | $212,000+33.3%$80/sqft |
Source: Public Record Report a problem | ||
| 6/17/1996 | Sold | $159,000$60/sqft |
Source: Public Record Report a problem | ||
Public tax history
| Year | Property taxes | Tax assessment |
|---|---|---|
| 2025 | $5,404 +4.2% | $678,299 +2% |
| 2024 | $5,184 -23.1% | $665,000 +3.5% |
| 2023 | $6,744 +2% | $642,447 +2% |
| 2022 | $6,613 +144.8% | $629,850 +149.7% |
| 2021 | $2,702 +1% | $252,198 +1% |
| 2020 | $2,675 +1.9% | $249,613 +2% |
| 2019 | $2,625 -18.6% | $244,719 +2% |
| 2018 | $3,226 +2.2% | $239,922 +2% |
| 2017 | $3,157 | $235,218 +2% |
| 2016 | $3,157 +3.4% | $230,607 +1.5% |
| 2015 | $3,052 +2.6% | $227,145 +2% |
| 2014 | $2,976 | $222,698 +0.5% |
| 2013 | -- | $221,694 +2% |
| 2012 | -- | $217,348 +2% |
| 2011 | -- | $213,087 +0.8% |
| 2010 | -- | $211,496 -4.9% |
| 2009 | -- | $222,312 +2% |
| 2008 | -- | $217,954 -36.2% |
| 2007 | -- | $341,440 +2% |
| 2006 | -- | $334,746 +63% |
| 2005 | -- | $205,386 +3.9% |
| 2003 | -- | $197,672 +10.6% |
| 2002 | -- | $178,796 |
Find assessor info on the county website
Neighborhood: 92595
Nearby homes
- $570,0003 bd2 ba1.6k sqft23095 Twinflower Ave, Wildomar, CA 92595Sold
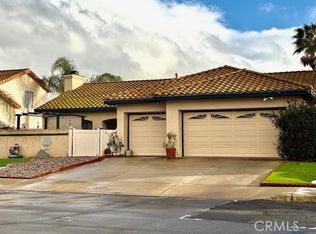
- $691,0004 bd2 ba2.4k sqft23075 Twinflower Ave, Wildomar, CA 92595Off Market
- $578,4003 bd3 ba1.9k sqft23090 Teil Glen Rd, Wildomar, CA 92595Off Market
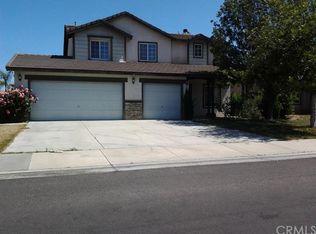
- $675,4004 bd2 ba2.4k sqft23080 Teil Glen Rd, Wildomar, CA 92595Off Market
- $640,7004 bd2 ba2.4k sqft23105 Twinflower Ave, Wildomar, CA 92595Off Market
- $557,0003 bd2 ba1.5k sqft23102 Teil Glen Rd, Wildomar, CA 92595Off Market
- $556,7003 bd2 ba1.4k sqft23195 Twinflower Ave, Wildomar, CA 92595Off Market
- $574,8003 bd2 ba1.6k sqft23065 Twinflower Ave, Wildomar, CA 92595Off Market
Nearby schools
GreatSchools rating
- 6/10Donald Graham Elementary SchoolGrades: K-5Distance: 0.3 mi
- 4/10David A. Brown Middle SchoolGrades: 6-8Distance: 1.2 mi
- 5/10Elsinore High SchoolGrades: 9-12Distance: 2.1 mi
Schools provided by the listing agent
- Middle: David A Brown
- High: Elsinore
Source: CRMLS. This data may not be complete. We recommend contacting the local school district to confirm school assignments for this home.
Get a cash offer in 3 minutes
Find out how much your home could sell for in as little as 3 minutes with a no-obligation cash offer.
Estimated market value
$717,200
Get a cash offer in 3 minutes
Find out how much your home could sell for in as little as 3 minutes with a no-obligation cash offer.
Estimated market value
$717,200
- California
- Riverside County
- Wildomar
- 92595
- 23085 Twinflower Ave
Nearby cities
Nearby zip codes
Other Wildomar Topics
