Under contract-accepting backup offers. Super nice home concrete block home with solid brick exterior located on a quiet street. This home is convenient to shopping and schools. New a metal roof (2011), and a new High Efficiency HVAC ( 2022 ) Concrete driveway, with a sidewalk to the covered front porch, This home has an expansive living room. Life proof vinyl plank floors have been recently installed. The primary bath , in European fashion has a bidet. Beautiful built in fireplace, that can be serviced from the outside. The existing garage has been converted into a bonus room with a private side entrance or easily converted back. Relax, view wildlife, or just enjoy the view from the screened in back porch. Come enjoy the good life in this lovely home.
Accepting backups
Price cut: $5K (7/21)
$257,500
23086 NW 189TH AVENUE, HIGH SPRINGS, FL 32643
3beds
1,352sqft
Single Family Residence
Built in 1988
0.69 Acres Lot
$-- Zestimate®
$190/sqft
$-- HOA
What's special
Solid brick exteriorQuiet street
- 190 days
- 146
- 4
Zillow last checked:
Listing updated:
Listed by:
Kirby Klys 352-538-1549,
BHHS FLORIDA REALTY - HIGH SPRINGS 386-454-7373
Source: Stellar MLS,MLS#: GC537179 Originating MLS: Gainesville-Alachua
Originating MLS: Gainesville-Alachua
Facts & features
Interior
Bedrooms & bathrooms
- Bedrooms: 3
- Bathrooms: 2
- Full bathrooms: 2
Primary bedroom
- Features: Built-in Closet
- Level: First
- Area: 165.75 Square Feet
- Dimensions: 12.75x13
Bedroom 3
- Features: Walk-In Closet(s)
- Level: First
- Area: 120.44 Square Feet
- Dimensions: 10.25x11.75
Bathroom 1
- Features: Bidet
- Level: First
- Area: 60 Square Feet
- Dimensions: 7.5x8
Bathroom 2
- Level: First
- Area: 51 Square Feet
- Dimensions: 10.2x5
Bathroom 2
- Features: Built-in Closet
- Level: First
- Area: 132.19 Square Feet
- Dimensions: 11.25x11.75
Dining room
- Level: First
- Area: 138.75 Square Feet
- Dimensions: 12.5x11.1
Kitchen
- Level: First
- Area: 120 Square Feet
- Dimensions: 10x12
Living room
- Level: First
- Area: 327.94 Square Feet
- Dimensions: 24.75x13.25
Heating
- Heat Pump
Cooling
- Central Air
Appliances
- Included: Oven, Range Hood, Refrigerator
- Laundry: Electric Dryer Hookup, In Garage, Washer Hookup
Features
- Crown Molding, Living Room/Dining Room Combo, Primary Bedroom Main Floor, Thermostat
- Flooring: Carpet, Luxury Vinyl, Tile
- Has fireplace: Yes
- Fireplace features: Living Room, Masonry
Interior area
- Total structure area: 1,850
- Total interior livable area: 1,352 sqft
Video & virtual tour
Property
Parking
- Total spaces: 1
- Parking features: Garage - Attached
- Attached garage spaces: 1
Features
- Levels: One
- Stories: 1
- Exterior features: None
Lot
- Size: 0.69 Acres
Details
- Parcel number: 00456005001
- Zoning: R2
- Special conditions: None
Construction
Type & style
- Home type: SingleFamily
- Property subtype: Single Family Residence
Materials
- Block
- Foundation: Slab
- Roof: Metal
Condition
- New construction: No
- Year built: 1988
Utilities & green energy
- Sewer: Septic Tank
- Water: Public
- Utilities for property: Electricity Connected, Water Connected
Community & HOA
Community
- Pet fee: $0 monthly
- Subdivision: G M WHETSTONE ESTATE ADD TO H S
HOA
- Has HOA: No
Location
- Region: High Springs
Financial & listing details
- Price per square foot: $190/sqft
- Tax assessed value: $223,413
- Annual tax amount: $5,073
- Date on market: 3/2/2026
- Cumulative days on market: 171 days
- Listing terms: Cash,Conventional
- Ownership: Fee Simple
- Total actual rent: 0
- Electric utility on property: Yes
- Road surface type: Limerock
Estimated market value
Not available
Estimated sales range
Not available
Not available
Price history
| Date | Event | Price |
|---|---|---|
| 8/11/2026 | Pending sale | $257,500$190/sqft |
Source: BHHS broker feed #GC537179 Report a problem | ||
| 8/11/2026 | Listed for sale | $257,500$190/sqft |
Source:  Stellar MLS #GC537179 Report a problem Stellar MLS #GC537179 Report a problem | ||
| 8/11/2026 | Contingent | $257,500$190/sqft |
Source: Stellar MLS #GC537179 Report a problem | ||
| 7/21/2026 | Price change | $257,500-1.9%$190/sqft |
Source: Stellar MLS #GC537179 Report a problem | ||
| 7/7/2026 | Price change | $262,500-4.5%$194/sqft |
Source: Stellar MLS #GC537179 Report a problem | ||
| 7/1/2026 | Price change | $275,000-1.8%$203/sqft |
Source: Stellar MLS #GC537179 Report a problem | ||
| 6/19/2026 | Listed for sale | $280,000$207/sqft |
Source: Stellar MLS #GC537179 Report a problem | ||
| 6/1/2026 | Pending sale | $280,000$207/sqft |
Source: Stellar MLS #GC537179 Report a problem | ||
| 5/8/2026 | Price change | $280,000-1.8%$207/sqft |
Source: Stellar MLS #GC537179 Report a problem | ||
| 4/14/2026 | Price change | $285,000-3.4%$211/sqft |
Source: Stellar MLS #GC537179 Report a problem | ||
| 4/10/2026 | Price change | $294,900-1.7%$218/sqft |
Source: Stellar MLS #GC537179 Report a problem | ||
| 3/24/2026 | Price change | $299,900-3.3%$222/sqft |
Source: Stellar MLS #GC537179 Report a problem | ||
| 3/8/2026 | Price change | $310,000-4.6%$229/sqft |
Source: Stellar MLS #GC537179 Report a problem | ||
| 3/2/2026 | Listed for sale | $325,000$240/sqft |
Source: Stellar MLS #GC537179 Report a problem | ||
Public tax history
| Year | Property taxes | Tax assessment |
|---|---|---|
| 2025 | $5,073 +7.7% | $209,204 +10% |
| 2024 | $4,709 +7.9% | $190,185 +10% |
| 2023 | $4,365 +12% | $172,895 +10% |
| 2022 | $3,899 +6.3% | $157,177 +10% |
| 2021 | $3,666 +17.4% | $142,888 +10% |
| 2020 | $3,123 +0.9% | $129,898 +3.8% |
| 2019 | $3,095 | $125,145 +0.9% |
| 2018 | $3,095 +2.2% | $124,000 +0.2% |
| 2017 | $3,030 -1.2% | $123,700 +8.1% |
| 2016 | $3,067 +4% | $114,400 +5.9% |
| 2015 | $2,949 +3.9% | $108,000 +7.7% |
| 2014 | $2,838 +6.9% | $100,300 -6.8% |
| 2013 | $2,656 | $107,600 -7.9% |
| 2012 | -- | $116,800 -3.1% |
| 2011 | -- | $120,500 -6.7% |
| 2010 | -- | $129,100 -5% |
| 2009 | -- | $135,900 -4.3% |
| 2008 | -- | $142,000 +2.3% |
| 2007 | -- | $138,800 +8.9% |
| 2006 | -- | $127,400 +6.3% |
| 2005 | -- | $119,800 +9.5% |
| 2004 | -- | $109,400 +16.5% |
| 2003 | -- | $93,900 |
| 2002 | -- | $93,900 +2.6% |
| 2001 | -- | $91,500 +5.8% |
| 2000 | -- | $86,500 |
Find assessor info on the county website
Monthly payment
Est. payment
Payment breakdown
Explore the cost of this home by adjusting the details. Changes won't be saved.Climate risks
Neighborhood: 32643
Nearby schools
Schools provided by the listing agent
- Elementary: High Springs Community School-AL
- Middle: High Springs Community School-AL
- High: Santa Fe High School-AL
Source: Stellar MLS. This data may not be complete. We recommend contacting the local school district to confirm school assignments for this home.
Similar homes
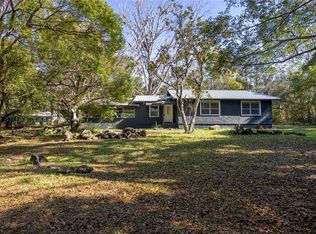
- $259,9003 bd1 ba1k sqft18143 NW 251ST TERRACE, HIGH SPRINGS, FL 32643For Sale

 MLS ID #GC540245, Katie Jackson, UNITED COUNTRY SMITH & ASSOCIATES - NEWBERRY. Stellar MLS

 - $265,0003 bd1 ba1.6k sqft23882 NW 187TH AVENUE, HIGH SPRINGS, FL 32643For Sale
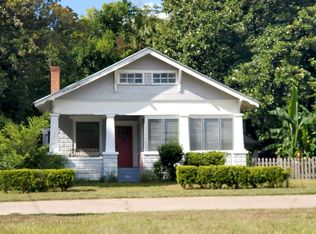 MLS ID #GC542591, Richard Bertocci, SPLASH REALTY, LLC. Stellar MLS
 - $254,9004 bd2 ba1k sqft17333 NW 243RD STREET, HIGH SPRINGS, FL 32643For Sale
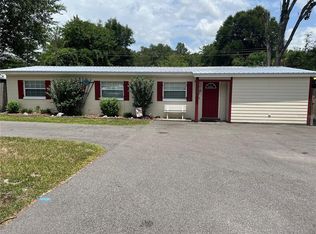 MLS ID #GC541775, Brenda Forrester, FORRESTER REALTY, LLC. Stellar MLS
 - $299,9003 bd2 ba1.7k sqft19559 NW 230th St, High Springs, FL 32643For Sale By Owner

- $225,0003 bd1 ba960 sqft17697 NW 222ND STREET, HIGH SPRINGS, FL 32643For SaleMLS ID #GC542798, Genile Morris, BOSSHARDT REALTY SERVICES LLC. Stellar MLS
- $379,0003 bd2 ba1.9k sqft23363 NW 191ST AVENUE, HIGH SPRINGS, FL 32643For SaleMLS ID #GC540834, Kristi Crane, WATSON REALTY CORP- TIOGA. Stellar MLS
- $212,0003 bd1 ba1k sqft18771 NW 244TH STREET, HIGH SPRINGS, FL 32643For SaleMLS ID #GC539455, Brenda Forrester, FORRESTER REALTY, LLC. Stellar MLS
- $295,0003 bd2 ba1.6k sqft19430 NW 164TH ROAD, HIGH SPRINGS, FL 32643For SaleMLS ID #GC537925, Kristyn Bagby, G. BUZBEE REALTY. Stellar MLS
- $188,0003 bd2 ba1.3k sqft17144 NW 239TH TERRACE, HIGH SPRINGS, FL 32643For SaleMLS ID #GC541499, Patti Moser, HORIZON REALTY OF ALACHUA INC. Stellar MLS
- $370,0004 bd3 ba1.4k sqft18758 NW 243RD TERRACE, HIGH SPRINGS, FL 32643For SaleMLS ID #TB8526743, Jim Knetsch, LPT REALTY, LLC. Stellar MLS
- $299,9003 bd2 ba1.9k sqft3289 NE COUNTY ROAD 340, HIGH SPRINGS, FL 32643For SaleMLS ID #GC541866, Kirby Klys, BHHS FLORIDA REALTY - HIGH SPRINGS. Stellar MLS
- $274,5004 bd2 ba1.9k sqft14215 NW 142ND PLACE, ALACHUA, FL 32615For SaleMLS ID #OM721213, Robert Caniff, BOSSHARDT REALTY SERVICES, LLC. Stellar MLS
- $249,9003 bd2 ba1.1k sqft4408 NW 44 PLACE NW, GAINESVILLE, FL 32606For SaleMLS ID #GC537688, Hong-Loan Ngo, GREEN TREE REALTY INC. Stellar MLS
- $225,0002 bd2 ba1.4k sqft14236 SW 76TH WAY, LAKE BUTLER, FL 32054For SaleMLS ID #GC543099, Angie Hendricks, REAL BROKER, LLC. Stellar MLS
- $255,0003 bd2 ba1.2k sqft3501 NW 17 TERRACE, GAINESVILLE, FL 32605For SaleMLS ID #GC542879, Beth Jenkins, FLORIDA HOMES REALTY & MORTGAGE GVILLE. Stellar MLS
- $274,9003 bd2 ba1.5k sqft5333 NW 32ND LANE, GAINESVILLE, FL 32606For SaleMLS ID #GC542779, Debra Oberlin, EXIT REALTY PRODUCERS. Stellar MLS
- $270,0003 bd2 ba1.3k sqft4621 NW 29TH AVENUE, GAINESVILLE, FL 32606For SaleMLS ID #O6434007, Karen Albright, OPENDOOR BROKERAGE LLC. Stellar MLS
- $290,0003 bd2 ba1.4k sqft713 NW 95TH TERRACE, GAINESVILLE, FL 32607For SaleMLS ID #GC541308, Jennifer Barona, KELLER WILLIAMS GAINESVILLE REALTY PARTNERS. Stellar MLS
