Located at the end on the Cul-de-Sac, this 3 Bedroom, 2 Bathroom end-unit boasts over 1,500 square feet and an extra large screened-in lanai with a one car attached garage. Enter from main private entrance or through your attached garage to the first floor entrance foyer and continue up the stairs to an open floor plan with North/East exposure overlooking the tree lined preserve. 11 foot tall ceilings in the great room, with 2 large glass sliders opening up to your big lanai. With a split bedroom floor plan, the master suite is completely separate from the two other guest bedrooms. Laundry In-Unit, vaulted ceiling 2nd bedroom in front and a 3rd bedroom with double doors off of the great room can also be set up as a versatile Den/Office! Marsh Landing is a wonderful community including a clubhouse, pool, tennis and pickleball courts, and exercise room. Coconut Point Mall is directly across the street, 20 mins to RSW Airport, gulf beaches and new developments in the area. It is truly a wonderful community to call home! Marsh Landing has a 3 year rental restriction upon new ownership.
Pending
Price cut: $15K (8/11)
$270,000
23087 Lone Oak DR, ESTERO, FL 33928
3beds
1,524sqft
:
Get pre-qualified$2,586/mo
Condominium
Built in 1999
-- sqft lot
$-- Zestimate®
$177/sqft
$808/mo HOA
What's special
One car attached garageMain private entranceExtra large screened-in lanaiOpen floor planLaundry in-unitSplit bedroom floor plan
- 123 days |
- 507 |
- 14 |
Zillow last checked:
Listing updated:
Listed by:
Christopher Sahakian 239-722-7290,
Royal Shell Real Estate, Inc.
Source: SWFLMLS,MLS#: 226014979 Originating MLS: Bonita Springs
Originating MLS: Bonita SpringsFacts & features
Interior
Bedrooms & bathrooms
- Bedrooms: 3
- Bathrooms: 2
- Full bathrooms: 2
Rooms
- Room types: Den - Study, Great Room, Screened Lanai/Porch, 3 Bed
Bedroom
- Features: Split Bedrooms
Dining room
- Features: Breakfast Bar, Eat-in Kitchen
Kitchen
- Features: Pantry
Heating
- Central
Cooling
- Central Air
Appliances
- Included: Electric Cooktop, Dishwasher, Disposal, Dryer, Microwave, Refrigerator/Freezer, Washer
- Laundry: Inside
Features
- Foyer, Pantry, Smoke Detectors, Volume Ceiling, Window Coverings, Den - Study, Great Room, Laundry in Residence, Screened Lanai/Porch
- Flooring: Carpet, Tile, Wood
- Windows: Window Coverings, Shutters - Manual
- Has fireplace: No
- Furnished: Yes
Interior area
- Total structure area: 1,524
- Total interior livable area: 1,524 sqft
Property
Parking
- Total spaces: 1
- Parking features: Covered, Driveway, Attached
- Attached garage spaces: 1
- Has uncovered spaces: Yes
Features
- Levels: Two
- Stories: 2
- Patio & porch: Screened Lanai/Porch
- Pool features: Community
- Has view: Yes
- View description: Preserve
- Waterfront features: None
Lot
- Size: 4,721 Square Feet
- Features: Cul-De-Sac
Details
- Additional structures: Tennis Court(s)
- Parcel number: 094725E123021.0201
Construction
Type & style
- Home type: Condo
- Property subtype: Condominium
Materials
- Block, Stucco
- Foundation: Concrete Block
- Roof: Shingle
Condition
- New construction: No
- Year built: 1999
Utilities & green energy
- Water: Assessment Paid
Community & HOA
Community
- Features: Pool, Fitness Center, Tennis Court(s), Gated
- Security: Smoke Detector(s), Gated Community
- Subdivision: CYPRESS WALK
HOA
- Has HOA: Yes
- Amenities included: Basketball Court, Pool, Community Room, Fitness Center, Internet Access, Pickleball, Tennis Court(s)
- HOA fee: $9,692 annually
Location
- Region: Estero
Financial & listing details
- Price per square foot: $177/sqft
- Tax assessed value: $340,765
- Annual tax amount: $1,518
- Date on market: 4/11/2026
- Lease term: Agreement For Deed
- Contingency: Financing
Estimated market value
Not available
Estimated sales range
Not available
Not available
Price history
| Date | Event | Price |
|---|---|---|
| 8/12/2026 | Pending sale | $270,000$177/sqft |
Source:  SWFLMLS #226014979 Report a problem SWFLMLS #226014979 Report a problem | ||
| 8/11/2026 | Price change | $270,000-5.3%$177/sqft |
Source: SWFLMLS #226014979 Report a problem | ||
| 5/28/2026 | Price change | $285,000-4.7%$187/sqft |
Source: SWFLMLS #226014979 Report a problem | ||
| 4/11/2026 | Listed for sale | $299,000+125%$196/sqft |
Source: SWFLMLS #226014979 Report a problem | ||
| 4/3/2000 | Sold | $132,900$87/sqft |
Source: Public Record Report a problem | ||
Public tax history
| Year | Property taxes | Tax assessment |
|---|---|---|
| 2025 | $1,519 +1.3% | $133,716 +2.9% |
| 2024 | $1,500 +4.1% | $129,948 +3% |
| 2023 | $1,441 -5% | $126,163 +3% |
| 2022 | $1,517 +3.9% | $122,488 +3% |
| 2021 | $1,460 -0.1% | $118,920 +1.4% |
| 2020 | $1,461 +2.7% | $117,278 -34.6% |
| 2019 | $1,422 | $179,265 +59.3% |
| 2018 | $1,422 +0.4% | $112,503 +2.1% |
| 2017 | $1,416 +0.6% | $110,189 -36% |
| 2016 | $1,407 +1.4% | $172,189 +17.1% |
| 2015 | $1,389 | $147,100 |
Find assessor info on the county website
Monthly payment
Est. payment
Payment breakdown
Explore the cost of this home by adjusting the details. Changes won't be saved.Climate risks
Neighborhood: 33928
Nearby schools
GreatSchools rating
- 5/10Spring Creek Elementary SchoolGrades: PK-5Distance: 2.5 mi
- 5/10Bonita Springs Middle Center For The ArtsGrades: 6-8Distance: 4.3 mi
- 4/10Estero High SchoolGrades: 9-12Distance: 1.6 mi
- $290,7002 bd2 ba1.2k sqft23083 Lone Oak Dr, Estero, FL 33928Off Market

- $264,0002 bd2 ba1.2k sqft23085 Lone Oak Dr, Estero, FL 33928Off Market
- $282,6002 bd2 ba1.2k sqft23043 Lone Oak Dr, Estero, FL 33928Off Market
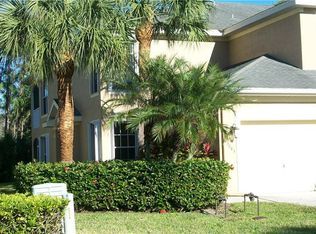
- $326,3003 bd2 ba1.5k sqft23047 Lone Oak Dr, Estero, FL 33928Off Market
- $285,4002 bd2 ba1.2k sqft23045 Lone Oak Dr, Estero, FL 33928Off Market
- $316,7003 bd2 ba1.5k sqft23049 Lone Oak Dr, Estero, FL 33928Off Market
- $292,2002 bd2 ba1.2k sqft23062 Lone Oak Dr, Estero, FL 33928Off Market
- $314,5002 bd2 ba1.2k sqft23064 Lone Oak Dr, Estero, FL 33928Off Market
A local agent can set up tours, give advice and negotiate with sellers.
A local lender can help you make sure your offer is ready when you are.
Similar homes
- $288,0002 bd2 ba1.2k sqft3634 Stone WAY, ESTERO, FL 33928For Sale
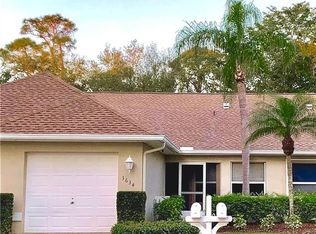
 MLS ID #225072006, Keith Gordon, Get More Offers, LLC. SWFLMLS
 - $319,9002 bd2 ba1.2k sqft22954 Lone Oak Dr, Estero, FL 33928For Sale

 MLS ID #2026020695, Laura Zienciuk, North and Vrillaud Realty Group. Florida Gulf Coast MLS
 - $259,9002 bd2 ba1.3k sqft8470 Kingbird LOOP #1050, ESTERO, FL 33967For Sale
 MLS ID #226013531, Catherine M Haney, Berkshire Hathaway FL Realty. SWFLMLS
 - $325,0003 bd2 ba1.6k sqft10127 Villagio Palms WAY #203, ESTERO, FL 33928For Sale
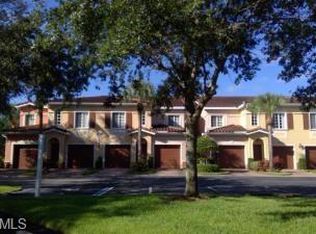 MLS ID #225079246, Rene Francisco Gutierrez, Equitable Company Realtors. SWFLMLS
 - $294,9002 bd3 ba1.7k sqft20210 Golden Panther DR #1, ESTERO, FL 33928For SaleMLS ID #226015718, Gina M Turkel, Local Real Estate LLC. SWFLMLS
- $195,0002 bd2 ba1.2k sqft19880 Breckenridge DR #201, ESTERO, FL 33928For SaleMLS ID #226026823, Shaina Newkirk, Jason Mitchell Real Estate Flo. SWFLMLS
- $274,9002 bd2 ba1.1k sqft9060 Palmas Grandes BLVD #106, BONITA SPRINGS, FL 34135For SaleMLS ID #226017358, DeWayne Talley, Waterside Realty Group, Inc. SWFLMLS
- $360,0003 bd3 ba2.2k sqft4194 Pensacola AVE, ESTERO, FL 33928For SaleMLS ID #226026744, Lillian Zenarosa, Berkshire Hathaway FL Realty. SWFLMLS
- $267,0002 bd2 ba1.2k sqft10720 Ravenna WAY #204, FORT MYERS, FL 33913For SaleMLS ID #226016766, Michael Klancnik, Bright Realty. SWFLMLS
- $249,0002 bd2 ba1k sqft9845 Citadel LN #107, BONITA SPRINGS, FL 34135For SaleMLS ID #226019232, Vickee Douglas, Downing-Frye Realty Inc. SWFLMLS
- $374,9002 bd2 ba1.6k sqft11091 Corsia Trieste WAY #106, BONITA SPRINGS, FL 34135For SaleMLS ID #226027905, Stu Weiss, PA, Berkshire Hathaway FL Realty. SWFLMLS
- $168,0002 bd2 ba907 sqft4700 Sawmill DR W, ESTERO, FL 33928For SaleMLS ID #226013591, Candace W Farmer, Local Real Estate LLC. SWFLMLS
- $268,0002 bd3 ba1.3k sqft17517 Cherry Ridge LN, FORT MYERS, FL 33967For SaleMLS ID #226026413, My Geiger, Premiere Plus Realty Company. SWFLMLS
- $275,0002 bd2 ba1.2k sqft10520 Amiata Way APT 205, Fort Myers, FL 33913For SaleMLS ID #2026018243, Gina Manzo, Grand Luxe Realty & Property Mgmt. Florida Gulf Coast MLS
- $265,0003 bd2 ba1.9k sqft1501 Senior CT, LEHIGH ACRES, FL 33971For SaleMLS ID #226028581, Premier Flat Barbosa, Premier Flat Fee Realty LLC. SWFLMLS
- $310,0003 bd2 ba1.4k sqft9052 Leatherwood LOOP, LEHIGH ACRES, FL 33936For SaleMLS ID #226028227, Krisztina Moskovics, LPT Realty, LLC. SWFLMLS
- $249,9002 bd2 ba1.3k sqft10125 Colonial Country Club BLVD #1708, FORT MYERS, FL 33913For SaleMLS ID #226024360, Terence Trombetti, LLC, Berkshire Hathaway FL Realty. SWFLMLS
- $250,0003 bd2 ba1.3k sqft12070 Summergate Cir APT 201, Fort Myers, FL 33913For SaleMLS ID #2026012755, Nadine Jordan, Coldwell Banker Realty. Florida Gulf Coast MLS
- $310,0002 bd2 ba1.3k sqft1140 Sarah Jean CIR #205, NAPLES, FL 34110For SaleMLS ID #226028390, Philip Gaither, Coldwell Banker Realty. SWFLMLS
- $219,9002 bd2 ba1.1k sqft25402 Golf Lake CIR #210, BONITA SPRINGS, FL 34135For SaleMLS ID #226023288, Thomas A Jensen, Fidelity Florida Realty Corp. SWFLMLS
