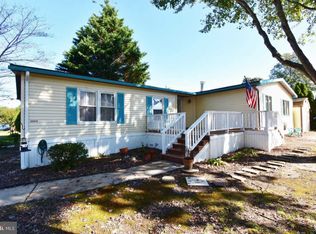
This remarkable triple-wide home offers nearly 2,100 sq. ft. of comfortable living space, thoughtfully designed for everyday living and entertaining. The charming covered front porch is perfect for morning coffee, meeting neighbors, or taking a break while gardening. Step inside to an expansive home with vinyl plank and laminate plank flooring running throughout the main living areas. The family room features a stone-faced gas fireplace and a beautiful mantle. The open kitchen is bright and inviting, with white cabinets, vaulted ceilings, a smooth-top range, over-the-range microwave, dishwasher, and also a pass-through with a countertop and space for counter stools—perfect for casual meals or hosting friends. Adjacent to the kitchen is a flexible space, ideal for a formal dining area, home office, or even a home gym. Laminate and vinyl plank flooring run throughout the living areas, bringing Off the family room, the sunroom is a standout, with Palladian windows, vaulted ceilings, a pellet stove, and a patio slider to the screened porch. This generous space overlooks the backyard patio, garden swing, and a huge shed with two separate areas—perfect for a potting shed, workshop, or extra storage. The yard is beautifully landscaped with specimen plants and trees including holly and crepe myrtles, creating a private, serene retreat. The owner’s suite is located on the opposite side of the home from the guest rooms for privacy. It includes a deep walk-in closet with organizers, and an ensuite bathroom with a jetted soaking tub, large step-in shower, and skylight. Two additional guest bedrooms share a hall bathroom with tub/shower combo. Angola Estates offers resort-style amenities, including two pools, full-sized tennis and basketball courts, playgrounds, ponds with fountains, a fishing pier, gated floating dock marina, boat ramp, kayak and canoe racks, fenced RV/boat storage, and a community center. Residents enjoy a calendar full of planned activities, including a July 4th golf cart parade. Conveniently located just 15 minutes from Rehoboth Beach and Lewes, you’ll have easy access to dining, shopping, movies, the fun of Route 1, and the beach areas. This home is a rare find: abundant square footage and versatile spaces ready for your next chapter in the Delaware beach area.
Sold for $155,000
$155,000
23087 Prince George Dr, Lewes, DE 19958
3beds
2,087sqft
Manufactured Home
Built in 1997
5,000 Square Feet Lot
$-- Zestimate®
$74/sqft
$2,721 Estimated rent
Home value
Not available
Estimated sales range
Not available
$2,721/mo
Zestimate® history
Owner options
List your home for rent
$2,721/mo
Rent Zestimate®
Find your next renter with Zillow Rental Manager. Plus, with online applications, you can quickly screen prospective tenants – for free.
$2,721/mo
Rent Zestimate®
Refinance and save
$698/mo
Est. payment
Refinancing to a lower rate could help reduce your monthly payments and save thousands over the life of the loan.
$698/mo
Est. payment
Explore your selling options
Work with a Zillow partner agent
Leverage their expertise and Zillow's premium Showcase listings to get your home seen by more buyers.
Get startedList with your own agent
Get your home in front of millions of buyers by listing it on Zillow.
Learn how to do itSell it yourself
Take full control of how buyers see your home on Zillow by listing For Sale by Owner (FSBO).
List your homeWhat's special
Zillow last checked:
Listing updated:
Listed by:
Erin Lee 302-470-0281,
Keller Williams Realty
Bought with:
LINDA BOVA, RB-0003161
SEA BOVA ASSOCIATES INC.
Source: Bright MLS,MLS#: DESU2100556
Facts & features
Interior
Bedrooms & bathrooms
- Bedrooms: 3
- Bathrooms: 2
- Full bathrooms: 2
- Main level bathrooms: 2
- Main level bedrooms: 3
Primary bedroom
- Features: Walk-In Closet(s)
- Level: Main
- Area: 182 Square Feet
- Dimensions: 13 X 14
Bedroom 2
- Level: Main
- Area: 132 Square Feet
- Dimensions: 12 X 11
Bedroom 3
- Level: Main
- Area: 121 Square Feet
- Dimensions: 11 X 11
Dining room
- Level: Main
- Area: 143 Square Feet
- Dimensions: 13 X 11
Family room
- Level: Main
- Area: 338 Square Feet
- Dimensions: 13 X 26
Foyer
- Level: Main
- Area: 160 Square Feet
- Dimensions: 10 X 16
Other
- Level: Main
- Area: 117 Square Feet
- Dimensions: 13 X 9
Other
- Level: Main
- Area: 117 Square Feet
- Dimensions: 13 X 9
Kitchen
- Features: Flooring - Other, Eat-in Kitchen
- Level: Main
- Area: 234 Square Feet
- Dimensions: 13 X 18
Laundry
- Level: Main
Living room
- Level: Main
- Area: 143 Square Feet
- Dimensions: 13 X 11
Screened porch
- Level: Main
- Area: 234 Square Feet
- Dimensions: 13 X 18
Heating
- Forced Air, Propane
Cooling
- Central Air, Electric
Appliances
- Included: Microwave, Dishwasher, Disposal, Dryer, Oven/Range - Electric, Range Hood, Refrigerator, Cooktop, Washer, Water Heater, Electric Water Heater
- Laundry: Main Level, Laundry Room
Features
- Breakfast Area, Ceiling Fan(s), Dining Area, Entry Level Bedroom, Open Floorplan, Eat-in Kitchen, Kitchen - Table Space, Primary Bath(s), Bathroom - Stall Shower, Walk-In Closet(s), Dry Wall, Cathedral Ceiling(s)
- Flooring: Carpet, Vinyl
- Windows: Screens
- Has basement: No
- Number of fireplaces: 2
- Fireplace features: Glass Doors, Gas/Propane, Wood Burning, Free Standing
Interior area
- Total structure area: 2,087
- Total interior livable area: 2,087 sqft
- Finished area above ground: 2,087
- Finished area below ground: 0
Property
Parking
- Total spaces: 2
- Parking features: Driveway
- Uncovered spaces: 2
Accessibility
- Accessibility features: None
Features
- Levels: One
- Stories: 1
- Patio & porch: Screened, Porch, Patio, Screened Porch
- Exterior features: Rain Gutters
- Pool features: Community
- Has view: Yes
- View description: Marina
- Water view: Marina
- Waterfront features: River
- Body of water: Burton Prong
Lot
- Size: 5,000 sqft
Details
- Additional structures: Above Grade, Below Grade
- Parcel number: 23418.001.0046632
- Lease amount: $844
- Zoning: TP
- Special conditions: Standard
Construction
Type & style
- Home type: MobileManufactured
- Property subtype: Manufactured Home
Materials
- Vinyl Siding
- Foundation: Pillar/Post/Pier
- Roof: Shingle
Condition
- New construction: No
- Year built: 1997
Details
- Builder model: Skyline
Utilities & green energy
- Electric: 200+ Amp Service, 220 Volts
- Sewer: Public Sewer
- Water: Public
- Utilities for property: Cable Available, Water Available, Phone Available, Broadband, Cable, Fiber Optic, Satellite Internet Service
Community & neighborhood
Community
- Community features: Pool
Location
- Region: Lewes
- Subdivision: Angola Estates
Other
Other facts
- Listing agreement: Exclusive Right To Sell
- Body type: Triple Wide,Double Wide
- Listing terms: Cash,Installment Sale,Conventional
- Ownership: Land Lease
- Road surface type: Black Top
Price history
| Date | Event | Price |
|---|---|---|
| 2/2/2026 | Sold | $155,000-4.9%$74/sqft |
Source:  Bright MLS #DESU2100556 Report a problem Bright MLS #DESU2100556 Report a problem | ||
| 1/5/2026 | Contingent | $163,000$78/sqft |
Source: Bright MLS #DESU2100556 Report a problem | ||
| 12/16/2025 | Price change | $163,000-4.1%$78/sqft |
Source: Bright MLS #DESU2100556 Report a problem | ||
| 11/16/2025 | Listed for sale | $170,000-20.9%$81/sqft |
Source: Bright MLS #DESU2100556 Report a problem | ||
| 11/9/2025 | Listing removed | $214,999$103/sqft |
Source: Bright MLS #DESU2096360 Report a problem | ||
| 10/31/2025 | Price change | $214,999-2.3%$103/sqft |
Source: Bright MLS #DESU2096360 Report a problem | ||
| 10/16/2025 | Price change | $220,000-4.3%$105/sqft |
Source: Bright MLS #DESU2096360 Report a problem | ||
| 9/11/2025 | Listed for sale | $230,000$110/sqft |
Source: Bright MLS #DESU2096360 Report a problem | ||
Public tax history
| Year | Property taxes | Tax assessment |
|---|---|---|
| 2017 | $639 +5.3% | $15,200 |
| 2016 | $607 +74% | $15,200 |
| 2015 | $349 +1.9% | $15,200 |
| 2014 | $343 +2.7% | $15,200 |
| 2013 | $333 +0.6% | $15,200 |
| 2012 | $331 +7.1% | $15,200 |
| 2011 | $309 | $15,200 |
| 2010 | $309 -2.4% | $15,200 |
| 2009 | $317 | $15,200 |
| 2008 | -- | -- |
| 2007 | -- | -- |
| 2004 | -- | -- |
| 2003 | -- | -- |
| 2002 | -- | -- |
| 2001 | -- | -- |
Find assessor info on the county website
Neighborhood: 19958
Nearby schools
GreatSchools rating
- 10/10Love Creek Elementary SchoolGrades: K-5Distance: 3.3 mi
- 7/10Beacon Middle SchoolGrades: 6-8Distance: 3.2 mi
- 8/10Cape Henlopen High SchoolGrades: 9-12Distance: 6.1 mi
Schools provided by the listing agent
- Elementary: Love Creek
- Middle: Beacon
- High: Cape Henlopen
- District: Cape Henlopen
Source: Bright MLS. This data may not be complete. We recommend contacting the local school district to confirm school assignments for this home.
- Delaware
- Sussex County
- Lewes
- 19958
- 23087 Prince George Dr
Nearby cities
Nearby zip codes
Other Lewes Topics
