On a rare occasion, that ideal property appears—one that encompasses everything you've been dreaming of...compelling you to take action! This is that extraordinary property! Imagine living on a country setting nestled on almost 2 acres within steps to the shared water access (dock included), and a wooded shared 5 acres across the street filled with walking paths & wildlife PLUS on your property a 1200sf pole building with insulated workshop It’s truly a WOW! This 2017 built 2 story features stunning amenities and an open floor plan bathed in natural light creating a warm and inviting atmosphere. Features a luxurious glass railing staircase, hand scraped hickory floors, center island, quartz countertops, reclaimed barnwood, vaulted ceilings, vintage chandeliers, french doors, stone stacked full wall fireplace, coffee bar/hutch, walk in pantry, mud room with built in drop zone, cozy office space plus a playroom/hobby/TV room on the main level. Four generously sized bedrooms on the upper level including a primary suite providing a private retreat with a cozy sitting area and luxurious bathroom with a spa like walk in double shower. 2nd level also includes convenient laundry and so many extra creative storage areas. Lower level includes 2 more bedrooms, full bath, 2nd full kitchen and family room and is the perfect set up for multi generational living. Expansive backyard not only features a 30' heated above ground pool but also a sunning deck and entertaining deck totaling over 750sf! 3 car heated insulated attached garage. Spacious “She-Shed” or playhouse with loft will be the envy of all. Beautifully landscaped with abundant fruit trees, gardening spaces and perennials. This home offers endless opportunities to savor the beauty of nature. Conveniently located on asphalt roads only 10 minutes to I-35 and shopping yet offering the peace and tranquility of country living. This property has everything you could ever want! Call today!
Closed
Zillow last checked:
Listing updated:
Bought with:
Carol Toner
Coldwell Banker Realty
Source: NorthstarMLS as distributed by MLS GRID,MLS#: 6631742
Price history
| Date | Event | Price |
|---|---|---|
| 2/24/2025 | Sold | $825,000-2.9%$198/sqft |
Source:  NorthstarMLS as distributed by MLS GRID #6631742 Report a problem NorthstarMLS as distributed by MLS GRID #6631742 Report a problem | ||
| 1/30/2025 | Pending sale | $849,500$203/sqft |
Source: NorthstarMLS as distributed by MLS GRID #6631742 Report a problem | ||
| 11/20/2024 | Listed for sale | $849,500+6.1%$203/sqft |
Source: NorthstarMLS as distributed by MLS GRID #6631742 Report a problem | ||
| 7/15/2022 | Sold | $801,000+2.8%$192/sqft |
Source: NorthstarMLS as distributed by MLS GRID #6196156 Report a problem | ||
| 6/3/2022 | Pending sale | $779,000$187/sqft |
Source: NorthstarMLS as distributed by MLS GRID #6196156 Report a problem | ||
| 5/19/2022 | Listed for sale | $779,000+1631.1%$187/sqft |
Source: NorthstarMLS as distributed by MLS GRID #6196156 Report a problem | ||
| 11/16/2016 | Sold | $45,000$11/sqft |
Source: Public Record Report a problem | ||
Nearby homes
- $364,2004 bd4 ba3.8k sqft23020 Fieldstone Ln, Morristown, MN 55052Off Market
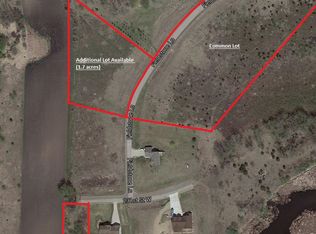
- $712,7004 bd3 ba3.2k sqft23020 Fieldstone Ln, Morristown, MN 55052Off Market
- $893,3005 bd1 ba4.6k sqft23158 Fieldstone Ln, Morristown, MN 55052Off Market
- $408,8003 bd1 ba1.2k sqft23107 Fieldstone Ln, Morristown, MN 55052Off Market
Get a cash offer in 3 minutes
Find out how much your home could sell for in as little as 3 minutes with a no-obligation cash offer.
Estimated market value
$844,000
