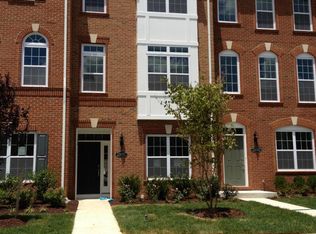
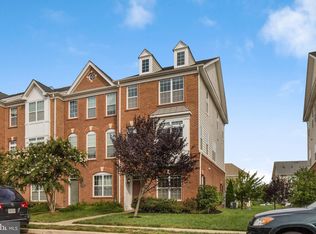
Stunning Three-Level End-Unit Townhome in Broadlands! Don't miss this beautifully maintained three-level end-unit townhome located in the highly desirable Broadlands community, known for its top-rated Loudoun County schools and exceptional lifestyle. This spacious home features three private bedroom suites, each with its own full bathroom, offering the perfect layout for families, guests, or multi-generational living. Elegant hardwood flooring flows throughout the entire home, creating a warm, sophisticated, and low-maintenance living space. The open-concept floor plan is filled with natural light and is ideal for both everyday living and entertaining. Enjoy the convenience of a two-car garage plus a private driveway with additional parking. Residents have access to outstanding Broadlands amenities, including multiple swimming pools, a fully equipped fitness center, playgrounds, recreation parks, scenic walking and biking trails, and beautifully maintained common areas. Perfectly situated just minutes from the Ashburn Metro Station, this home offers an easy commute to Washington, D.C., and major employment centers. You'll also be close to shopping, restaurants, entertainment, and major commuter routes, making everyday living both convenient and enjoyable. Combining a premium end-unit location, spacious design, modern updates, outstanding community amenities, and an unbeatable location, this move-in-ready home is a rare opportunity in one of Loudoun County's most sought-after neighborhoods. Great opportunity to own a move-in-ready home in a convenient Broadlands location.
8 days
|
203
|
7
|
Zillow last checked:
Listing updated:
Listed by:
Luis Cruz571-279-3608,
Spring Hill Real Estate, LLC.7038914520
Source: Bright MLS,MLS#: VALO2130396
Loading...
Facts & features
Interior
Bedrooms & bathrooms
Bedrooms: 3
Bathrooms: 4
Full bathrooms: 3
1/2 bathrooms: 1
Main level bathrooms: 1
Basement
Area: 0
Heating
Forced Air, Natural Gas
Cooling
Central Air, Electric
Appliances
Included: Microwave, Dishwasher, Disposal, Dryer, Oven/Range - Gas, Refrigerator, Stainless Steel Appliance(s), Washer, Water Heater, Gas Water Heater
Features
Breakfast Area, Bathroom - Walk-In Shower, Bathroom - Tub Shower, Soaking Tub, Attic, Ceiling Fan(s), Combination Dining/Living, Open Floorplan, Eat-in Kitchen, Kitchen Island, Pantry, Recessed Lighting, Walk-In Closet(s)
Explore the cost of this home by adjusting the details. Changes won't be saved.
Principal & interest
$1,547
Mortgage insurance
$0
Property taxes
$170
Home insurance
$105
HOA fees
$0
Utilities
Not included
All calculations are estimates and provided by Zillow, Inc. for informational purposes only. Actual amounts may vary.
HOA fees may include property taxes on listings classified as Co-Ops. Contact the listing agent and/or owner for fee details.
Mortgage interest rates are dependent on a number of factors, including credit score, down payment, and repayment length. Interest rate data provided by Zillow Group Marketplace, Inc. as of 1/1/1970 from various mortgage lenders with which we have lead or other similar arrangements; the Estimated Payment is an average of those rates.
See how much you could borrow to make a competitive offer.