Skip main navigation
Closed
  • $668,500

    2309 10th St, White Bear Lake, MN 55110

    2beds
    2,216sqft
    Single Family
    Built in 1911
    10,149 Square Feet Lot
    $668,500 Zestimate®
    $302/sqft
    $2,424 Estimated rent

    Home value

    $668,500

    $622,000 - $722,000

    $2,424/mo

    Zestimate® history
    Loading
    Loading...

    Owner options

    List your home for rent

    $2,424/mo

    Rent Zestimate®

    Find your next renter with Zillow Rental Manager. Plus, with online applications, you can quickly screen prospective tenants – for free.

    Learn more

    $2,424/mo

    Rent Zestimate®

    Refinance and save

    $4,364/mo

    Est. payment

    Refinancing to a lower rate could help reduce your monthly payments and save thousands over the life of the loan.

    See today's rates

    $4,364/mo

    Est. payment

    Explore your selling options

    Work with a Zillow partner agent

    Leverage their expertise and Zillow's premium Showcase listings to get your home seen by more buyers.

    Get started

    List with your own agent

    Get your home in front of millions of buyers by listing it on Zillow.

    Learn how to do it

    Sell it yourself

    Take full control of how buyers see your home on Zillow by listing For Sale by Owner (FSBO).

    List your home

    What's special

    Big yardIce cream shopIce arenaBoat launchWood-burning fireplaceMemorial beach parkFire pit

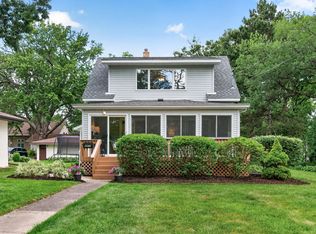
    Charming 1900’s home with tons of character! Across from Memorial Beach Park & White Bear Lake County Park with boat launch, beach, playground & more! Beautiful sun-filled living room with walls of windows & 11-foot vaulted ceiling. Cozy family room with wood-burning fireplace & access to the deck. Spacious dining with stylish lighting. Kitchen offers stainless-steel appliances including an oversized Sub-Zero refrigerator & a brand new Frono 48-inch gas range with double oven. Step down into a wonderful office space with built-in shelving & tons of windows! Upper level has 2 bedrooms & a full bath. Partially finished lower level features an expansive family room. Also on the LL is a three-quarter bath, laundry & excellent storage. Fabulous deck, big yard with a view of the park & lake & also a fire pit & fenced-in patio area. Detached 2-car garage. Close to several other parks, Manitou Island, restaurants, ice cream shop, bakery, schools, ice arena & more!

    This property is off market, which means it's not currently listed for sale or rent on Zillow. This may be different from what's available on other websites or public sources.

    Zillow last checked:

    Listing updated:

    Listed by:

    Desrochers Realty Group 612-688-7024,

    eXp Realty,

    Taylor DeLong 651-356-1033

    Bought with:

    Celia K Threlkeld

    Coldwell Banker Realty

    Source: NorthstarMLS as distributed by MLS GRID,MLS#: 6381910MLS Logo

    Facts & features

    Interior

    Bedrooms & bathrooms
    • Bedrooms: 2
    • Bathrooms: 2
    • Full bathrooms: 1
    • 3/4 bathrooms: 1
    Bedroom
    • Level: Upper
    • Area: 130 Square Feet
    • Dimensions: 13x10
    Bedroom 2
    • Level: Upper
    • Area: 77 Square Feet
    • Dimensions: 11x7
    Deck
    • Level: Main
    • Area: 224 Square Feet
    • Dimensions: 16x14
    Dining room
    • Level: Main
    • Area: 228 Square Feet
    • Dimensions: 19x12
    Family room
    • Level: Main
    • Area: 144 Square Feet
    • Dimensions: 12x12
    Family room
    • Level: Lower
    • Area: 231 Square Feet
    • Dimensions: 21x11
    Kitchen
    • Level: Main
    • Area: 132 Square Feet
    • Dimensions: 12x11
    Living room
    • Level: Main
    • Area: 195 Square Feet
    • Dimensions: 15x13
    Office
    • Level: Main
    • Area: 136 Square Feet
    • Dimensions: 17x8
    Heating
    • Forced Air
    Cooling
    • Central Air
    Appliances
    • Included: Dishwasher, Dryer, Exhaust Fan, Gas Water Heater, Range, Refrigerator, Stainless Steel Appliance(s), Washer
    Features
    • Basement: Full,Partially Finished
    • Number of fireplaces: 1
    • Fireplace features: Family Room, Wood Burning
    Interior area
    • Total structure area: 2,216
    • Total interior livable area: 2,216 sqft
    • Finished area above ground: 1,368
    • Finished area below ground: 330

    Property

    Parking
    • Total spaces: 2
    • Parking features: Detached Garage, Concrete
    • Garage spaces: 2
    Accessibility
    • Accessibility features: None
    Features
    • Levels: One and One Half
    • Stories: 1.5
    • Patio & porch: Deck, Patio
    Lot
    • Size: 10,149 Square Feet
    • Dimensions: 140 x 72
    • Features: Corner Lot
    Details
    • Foundation area: 848
    • Parcel number: 133022220041
    • Zoning description: Residential-Single Family

    Construction

    Type & style
    • Home type: SingleFamily
    • Property subtype: Single Family
    Condition
    • New construction: No
    • Year built: 1911

    Utilities & green energy

    • Gas: Natural Gas
    • Sewer: City Sewer/Connected
    • Water: City Water/Connected

    Community & HOA

    Community
    • Subdivision: Auerbachs Rearr-Pt Wht Bear
    HOA
    • Has HOA: No
    Location
    • Region: White Bear Lake

    Financial & listing details

    • Price per square foot: $302/sqft
    • Tax assessed value: $885,500
    • Annual tax amount: $6,020
    • Date on market: 6/5/2023
    • Cumulative days on market: 1 day
    • Road surface type: Paved

    Price history

    DateEventPrice
    6/30/2023Sold$552,000+10.4%$249/sqft
    Source: NorthstarMLS as distributed by MLS GRID #6381910 Report a problem
    6/10/2023Pending sale$500,000$226/sqft
    Source: NorthstarMLS as distributed by MLS GRID #6381910 Report a problem
    6/9/2023Listed for sale$500,000+19%$226/sqft
    Source: NorthstarMLS as distributed by MLS GRID #6381910 Report a problem
    5/21/2021Sold$420,000+5%$190/sqft
    Source: NorthstarMLS as distributed by MLS GRID #5728673 Report a problem
    5/19/2021Pending sale$400,000+52.7%$181/sqft
    Source: NorthstarMLS as distributed by MLS GRID #5728673 Report a problem
    3/12/2021Listing removed--
    Source: Zillow Rental Manager Report a problem
    3/3/2021Listed for rent$1,995$1/sqft
    Source: Zillow Rental Manager Report a problem
    1/7/2020Listing removed$1,995$1/sqft
    Source: Tradewind Properties #5347929 Report a problem
    12/12/2019Listed for rent$1,995$1/sqft
    Source: Tradewind Properties #5347929 Report a problem
    9/13/2013Sold$262,000+2.7%$118/sqft
    Source: Lake Superior Area Realtors as distributed by MLS GRID #2063126 Report a problem
    10/4/2011Sold$255,000$115/sqft
    Source: Public Record Report a problem
    7/11/2011Sold$255,000+7.4%$115/sqft
    Source: Agent Provided Report a problem
    3/31/2004Sold$237,500$107/sqft
    Source: Public Record Report a problem

    Public tax history

    YearProperty taxesTax assessment
    2025$7,130 +32.6%$885,500 +73.5%
    2024$5,378 -53.7%$510,400 +25.2%
    2023$11,614 +115.6%$407,600 +1.8%
    2022$5,386 -1.1%$400,200 +20.2%
    2021$5,448 +4.3%$332,900 -3.2%
    2020$5,221 +29.1%$343,900 +10.4%
    2019$4,044 $311,500
    2018$4,044 $311,500 -4%
    2017$4,044 $324,500
    2016$4,044 +29.1%--
    2015$3,132 -4.2%$240,900
    2014$3,270 +3.4%--
    2013$3,162 +3.8%--
    2012$3,046 -10.5%--
    2011$3,404 --
    2010-- --
    2009$3,232 +53.6%--
    2008$2,104 +26.3%--
    2007$1,666 +12.7%--
    2006$1,478 +12%--
    2005$1,320 +8.9%--
    2004$1,212 +11.2%--
    2003$1,090 +10.5%--
    2002$986 -4.1%--
    2001$1,028 +11.3%--
    2000$924 --
    Find assessor info on the county website

    Neighborhood: 55110

    Nearby schools

    GreatSchools rating
    Get a cash offer in 3 minutes
    Find out how much your home could sell for in as little as 3 minutes with a no-obligation cash offer.
    Estimated market value
    $668,500
    Get a cash offer in 3 minutes
    Find out how much your home could sell for in as little as 3 minutes with a no-obligation cash offer.
    Estimated market value
    $668,500