Skip main navigation
Closed
  • Price Unknown

    2309 1st Vw, Leander, TX 78641

    4beds
    2,448sqft
    Single Family Residence
    Built in 2007
    0.31 Acres Lot
    $519,600 Zestimate®
    $--/sqft
    $3,542 Estimated rent

    Home value

    $519,600

    $488,000 - $551,000

    $3,542/mo

    Zestimate® history
    Loading
    Loading...

    Owner options

    List your home for rent

    $3,542/mo

    Rent Zestimate®

    Find your next renter with Zillow Rental Manager. Plus, with online applications, you can quickly screen prospective tenants – for free.

    Learn more

    $3,542/mo

    Rent Zestimate®

    Refinance and save

    $92/mo

    Est. payment

    Refinancing to a lower rate could help reduce your monthly payments and save thousands over the life of the loan.

    See today's rates

    $92/mo

    Est. payment

    Explore your selling options

    Work with a Zillow partner agent

    Leverage their expertise and Zillow's premium Showcase listings to get your home seen by more buyers.

    Get started

    List with your own agent

    Get your home in front of millions of buyers by listing it on Zillow.

    Learn how to do it

    Sell it yourself

    Take full control of how buyers see your home on Zillow by listing For Sale by Owner (FSBO).

    List your home

    What's special

    Sparkling poolCozy fireplacePrivate backyard oasisHigh ceilingsPlush carpetingSeparate dining roomStainless steel appliances
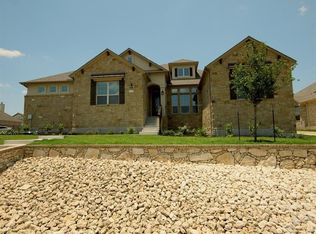
    Beautifully maintained home offering the perfect blend of comfort, style, and outdoor living. The inviting stone and brick exterior creates charming curb appeal, welcoming you into a thoughtfully designed interior with spacious living areas and elegant architectural details. Inside, you'll find a bright, open layout featuring wood-look tile flooring, high ceilings, and arched walkways that create a seamless flow throughout the home. A formal living room offers a flexible space perfect for entertaining, a sitting area, or additional gathering space, while the spacious family room is filled with natural light from a wall of windows and features a cozy fireplace—ideal for relaxing evenings with family and friends. The kitchen is designed for both function and entertaining, complete with rich wood cabinetry, granite countertops, stainless steel appliances, a center island, and ample storage. It opens effortlessly to the breakfast area and family room, making everyday living and hosting a breeze. A separate dining room provides the perfect setting for holidays and special occasions. The spacious primary suite offers a peaceful retreat with large windows, plush carpeting, and plenty of room to unwind. The en-suite bathroom features dual vanities, a soaking tub, and a separate walk-in shower for a spa-like experience. Additional rooms provide flexible space for bedrooms, a home office, or hobbies. Step outside to your own private backyard oasis. Enjoy the covered patio with outdoor fans—ideal for relaxing or entertaining year-round—overlooking the sparkling pool and beautifully terraced landscaping. Located in The Fairways at Crystal Falls, a gated golf-course community in Leander, residents enjoy access to the 18-hole Crystal Falls Golf Club, two amenity centers (The Grotto and Quarry Park), multiple swimming pools, a splash pad, tennis courts, scenic hiking and biking trails, a fishing pond, and the 19th Hole Pavilion.

    Zillow last checked:

    Listing updated:

    Listed by:

    Courtney Bosch (888)519-7431,

    Exp Realty Llc

    Bought with:

    NON-MEMBER AGENT TEAM, TREC #null

    Non Member Office

    , TREC #null

    Source: Central Texas MLS,MLS#: 605405MLS LogoOriginating MLS: Fort Hood Area Association of REALTORS

    Facts & features

    Interior

    Bedrooms & bathrooms
    • Bedrooms: 4
    • Bathrooms: 2
    • Full bathrooms: 2
    Heating
    • Central
    Cooling
    • Central Air
    Appliances
    • Included: Dishwasher, Electric Range, Gas Cooktop, Disposal, Built-In Oven, Cooktop, Microwave
    • Laundry: Washer Hookup, Electric Dryer Hookup, Laundry Room
    Features
    • All Bedrooms Down, Ceiling Fan(s), Crown Molding, Dining Area, Separate/Formal Dining Room, Double Vanity, Garden Tub/Roman Tub, High Ceilings, Home Office, Primary Downstairs, Main Level Primary, Open Floorplan, Pull Down Attic Stairs, Separate Shower, Vanity, Breakfast Area, Granite Counters, Kitchen Island, Kitchen/Family Room Combo
    • Flooring: Carpet, Tile, Wood
    • Attic: Pull Down Stairs
    • Has fireplace: Yes
    • Fireplace features: Family Room, Gas Log
    Interior area
    • Total interior livable area: 2,448 sqft

    Property

    Parking
    • Total spaces: 3
    • Parking features: Attached, Garage, Garage Faces Side
    • Attached garage spaces: 3
    Features
    • Levels: One
    • Stories: 1
    • Patio & porch: Covered, Patio
    • Exterior features: Covered Patio
    • Has private pool: Yes
    • Pool features: In Ground, Private
    • Spa features: In Ground
    • Fencing: Brick,Back Yard,High Fence
    • Has view: Yes
    • View description: None
    • Body of water: None
    Lot
    • Size: 0.31 Acres
    Details
    • Parcel number: 711663

    Construction

    Type & style
    • Home type: SingleFamily
    • Architectural style: Traditional
    • Property subtype: Single Family Residence
    Materials
    • Brick, Stone Veneer
    • Foundation: Slab
    • Roof: Composition,Shingle
    Condition
    • Resale
    • Year built: 2007

    Utilities & green energy

    • Sewer: Public Sewer
    • Water: Public
    • Utilities for property: Electricity Available, Water Available

    Community & neighborhood

    Security
    • Security features: Gated Community, Smoke Detector(s)
    Community
    • Community features: Playground, Tennis Court(s), Curbs, Gated
    Location
    • Region: Leander
    • Subdivision: Fairways Ph 1 Crystal Falls

    HOA & financial

    HOA
    • Has HOA: Yes
    • HOA fee: $92 monthly
    • Association name: Goodwin & Company
    • Association phone: 855-289-6007

    Other

    Other facts
    • Listing agreement: Exclusive Right To Sell
    • Listing terms: Cash,Conventional,FHA,VA Loan
    • Road surface type: Concrete

    Price history

    DateEventPrice
    4/20/2026Sold--
    Source: Central Texas MLS #605405 Report a problem
    3/13/2026Pending sale$540,000$221/sqft
    Source: eXp Realty #6414270 Report a problem
    3/5/2026Listed for sale$540,000+28.9%$221/sqft
    Source: Central Texas MLS #605405 Report a problem
    6/16/2020Sold--
    Source: Realty Austin solds #6815703_78641 Report a problem
    5/17/2020Pending sale$419,000$171/sqft
    Source: Realty Austin #6815703 Report a problem
    5/1/2020Price change$419,000-4.6%$171/sqft
    Source: Realty Austin #6815703 Report a problem
    3/11/2020Listed for sale$439,000+12.6%$179/sqft
    Source: Realty Austin #6815703 Report a problem
    4/25/2017Listing removed$389,900$159/sqft
    Source: Legacy Austin Realty #7748016 Report a problem
    4/5/2017Listing removed$2,750$1/sqft
    Source: Legacy Austin Realty #4253372 Report a problem
    4/5/2017Price change$389,900-2.5%$159/sqft
    Source: Legacy Austin Realty #7748016 Report a problem
    3/30/2017Listed for rent$2,750$1/sqft
    Source: Legacy Austin Realty #4253372 Report a problem
    3/18/2017Listed for sale$399,900$163/sqft
    Source: Legacy Austin Realty #7748016 Report a problem

    Public tax history

    YearProperty taxesTax assessment
    2025$10,971 +9%$625,421 +10%
    2024$10,070 +12.7%$568,565 +10%
    2023$8,938 -6.1%$516,877 +10%
    2022$9,515 $469,888 +10%
    2021-- $427,171 +8.2%
    2020$9,308 -7.9%$394,791
    2019$10,103 +8.7%$394,791 +5.1%
    2018$9,294 $375,795 +7.8%
    2017$9,294 +3.3%$348,494 +1.9%
    2016$8,999 $342,002 -2.6%
    2015$8,999 $351,296 +10.9%
    2014$8,999 $316,662 +3.8%
    2013-- $305,000 +4.7%
    2012-- $291,382 +0.1%
    2011-- $291,169 +15.5%
    2010-- $252,008 -7.2%
    2009-- $271,701

    Find assessor info on the county website

    Neighborhood: 78641

    Nearby schools

    GreatSchools rating
    Schools provided by the listing agent
    • Elementary: Whitestone Elementary School
    • Middle: Leander Middle Middle School
    • High: Leander High High School
    • District: Leander ISD

    Source: Central Texas MLS. This data may not be complete. We recommend contacting the local school district to confirm school assignments for this home.

    Get a cash offer in 3 minutes
    Find out how much your home could sell for in as little as 3 minutes with a no-obligation cash offer.
    Estimated market value
    $519,600
    Get a cash offer in 3 minutes
    Find out how much your home could sell for in as little as 3 minutes with a no-obligation cash offer.
    Estimated market value
    $519,600