Some homes simply check the boxes. This one changes the way you live. Picture slow mornings with coffee on the porch, afternoons exploring Downtown Decatur or grabbing dinner at the new Vela Park Food Works just down the street, and evenings gathered around the outdoor fireplace with friends long after the sun goes down. Perfectly positioned between Decatur, East Lake, and East Atlanta, this home puts some of the city's best restaurants, parks, golf, and entertainment just minutes from your doorstep while still feeling like your own private retreat. Designed for the way people actually live today, this modern farmhouse offers a rare floor plan with two true primary suites, including one on the main level, making it just as ideal for hosting family as it is for creating long-term flexibility. Every bedroom enjoys its own private en-suite bath, giving everyone their own space to unwind. At the heart of the home, the chef's kitchen invites people to gather. Outfitted with custom cabinetry, quartz countertops, premium Samsung appliances, a pot filler, designer hood, and beautiful finishes throughout, it's equally suited for weeknight dinners or holiday celebrations. Hardwood floors flow throughout the home, while custom built-ins, designer lighting, statement accent walls, EV charging, and thoughtfully designed closet systems elevate everyday living. Outside, the experience continues. A spacious deck overlooks the fenced backyard, while the patio and outdoor fireplace create the kind of space where birthdays, game days, and quiet evenings naturally happen. The detached garage offers incredible flexibility, whether you envision a home gym, office, art studio, workshop, or the ultimate hobby space. Beautifully designed, thoughtfully upgraded, and surrounded by one of Decatur's most exciting and rapidly growing areas, this is more than a home. It's a place built for making memories.
Active
Price cut: $19.1K (8/13)
$649,900
2309 2nd Ave, Decatur, GA 30032
4beds
2,550sqft
Single Family Residence
Built in 2023
0.53 Acres Lot
$644,700 Zestimate®
$255/sqft
$-- HOA
What's special
Outdoor fireplaceDetached garageFenced backyardSpacious deckDesigner lightingCustom built-insTwo true primary suites
- 61 days
- 624
- 94
Zillow last checked:
Listing updated:
Listed by:
Heather Dean 404-625-6860,
Homestead Realtors, LLC,
Keisha Green 678-596-0687,
Homestead Realtors, LLC
Source: GAMLS,MLS#: 10807209
Facts & features
Interior
Bedrooms & bathrooms
- Bedrooms: 4
- Bathrooms: 5
- Full bathrooms: 4
- 1/2 bathrooms: 1
- Main level bathrooms: 1
- Main level bedrooms: 1
Rooms
- Room types: Family Room, Laundry
Dining room
- Features: Seats 12+
Kitchen
- Features: Kitchen Island
Heating
- Central
Cooling
- Ceiling Fan(s), Central Air
Appliances
- Included: Dishwasher, Disposal, Dryer, Gas Water Heater, Microwave, Refrigerator, Washer
- Laundry: In Hall, Upper Level
Features
- Double Vanity, High Ceilings, In-Law Floorplan, Master On Main Level, Rear Stairs, Walk-In Closet(s)
- Flooring: Hardwood, Stone
- Windows: Double Pane Windows
- Basement: Crawl Space,Exterior Entry
- Number of fireplaces: 1
- Common walls with other units/homes: No Common Walls
Interior area
- Total structure area: 2,550
- Total interior livable area: 2,550 sqft
- Finished area above ground: 2,550
- Finished area below ground: 0
Property
Parking
- Total spaces: 3
- Parking features: Attached, Detached, Garage, Garage Door Opener
- Has attached garage: Yes
Features
- Levels: Two
- Stories: 2
- Patio & porch: Deck
- Fencing: Privacy
- Has view: Yes
- View description: City
- Body of water: None
Lot
- Size: 0.53 Acres
- Features: Level, Private
Details
- Parcel number: 15 140 01 010
Construction
Type & style
- Home type: SingleFamily
- Architectural style: Bungalow/Cottage
- Property subtype: Single Family Residence
Materials
- Brick
- Foundation: Pillar/Post/Pier
- Roof: Composition
Condition
- Resale
- New construction: No
- Year built: 2023
Utilities & green energy
- Sewer: Public Sewer
- Water: Public
- Utilities for property: Cable Available, Electricity Available, Natural Gas Available, Phone Available, Sewer Available, Water Available
Green energy
- Energy efficient items: Appliances, Insulation
- Water conservation: Low-Flow Fixtures
Community & HOA
Community
- Features: Street Lights
- Security: Smoke Detector(s)
- Subdivision: Longdale Park
HOA
- Has HOA: No
- Services included: None
Location
- Region: Decatur
Financial & listing details
- Price per square foot: $255/sqft
- Tax assessed value: $736,300
- Annual tax amount: $13,313
- Date on market: 7/16/2026
- Cumulative days on market: 61 days
- Listing agreement: Exclusive Right To Sell
- Electric utility on property: Yes
Estimated market value
$644,700
$612,000 - $677,000
$3,208/mo
Price history
| Date | Event | Price |
|---|---|---|
| 8/13/2026 | Price change | $649,900-2.9%$255/sqft |
Source:  GAMLS #10807209 Report a problem GAMLS #10807209 Report a problem | ||
| 7/16/2026 | Listed for sale | $669,000-4.4%$262/sqft |
Source:  FMLS GA #7806282 Report a problem FMLS GA #7806282 Report a problem | ||
| 9/12/2024 | Sold | $700,000-3.4%$275/sqft |
Source: FMLS GA #7405182 Report a problem | ||
| 8/2/2024 | Listing removed | -- |
Source: FMLS GA #7426059 Report a problem | ||
| 7/23/2024 | Listed for rent | $4,395-37.2%$2/sqft |
Source: FMLS GA #7426059 Report a problem | ||
| 5/16/2024 | Price change | $724,900-3.3%$284/sqft |
Source: FMLS GA #7371647 Report a problem | ||
| 4/19/2024 | Listed for sale | $749,900-8.5%$294/sqft |
Source: FMLS GA #7371647 Report a problem | ||
| 3/19/2024 | Listing removed | $819,900$322/sqft |
Source:  HomeSmart #7337194 Report a problem HomeSmart #7337194 Report a problem | ||
| 3/18/2024 | Listing removed | -- |
Source: FMLS GA #7343909 Report a problem | ||
| 2/26/2024 | Listed for rent | $7,000$3/sqft |
Source: FMLS GA #7343909 Report a problem | ||
| 2/26/2024 | Price change | $819,900-2.4%$322/sqft |
Source: FMLS GA #7337194 Report a problem | ||
| 2/15/2024 | Listed for sale | $839,900+315.8%$329/sqft |
Source: FMLS GA #7337194 Report a problem | ||
| 6/9/2023 | Sold | $202,000$79/sqft |
Source: Public Record Report a problem | ||
Public tax history
| Year | Property taxes | Tax assessment |
|---|---|---|
| 2025 | $13,313 +27.2% | $294,520 +28.6% |
| 2024 | $10,470 +159.3% | $229,040 +175.8% |
| 2023 | $4,037 +7.9% | $83,040 +7.6% |
| 2022 | $3,741 +9.3% | $77,200 +10.3% |
| 2021 | $3,424 +15.2% | $69,960 +17.2% |
| 2020 | $2,972 +29% | $59,680 +34.3% |
| 2019 | $2,303 +16.4% | $44,440 +20.2% |
| 2018 | $1,979 +58.4% | $36,960 +81.9% |
| 2017 | $1,249 -9.1% | $20,320 -12.1% |
| 2016 | $1,375 | $23,120 +74.6% |
| 2014 | $1,375 | $13,240 |
| 2013 | -- | $13,240 |
| 2012 | -- | $13,240 -15.6% |
| 2011 | -- | $15,696 -51.3% |
| 2010 | $1,644 | $32,200 |
| 2009 | $1,644 -14% | $32,200 -19.3% |
| 2008 | $1,912 +0.3% | $39,920 |
| 2007 | $1,906 | $39,920 |
| 2006 | $1,906 +3.4% | $39,920 |
| 2005 | $1,842 +11.8% | $39,920 +14.4% |
| 2004 | $1,647 +2.8% | $34,880 |
| 2003 | $1,603 +61.9% | $34,880 +78% |
| 2002 | $990 +31.3% | $19,600 |
| 2001 | $754 | $19,600 |
Find assessor info on the county website
Monthly payment
Est. payment
Payment breakdown
Explore the cost of this home by adjusting the details. Changes won't be saved.Climate risks
Neighborhood: 30032
Nearby schools
Schools provided by the listing agent
- Elementary: Ronald E McNair
- Middle: Mcnair
- High: Mcnair
Source: GAMLS. This data may not be complete. We recommend contacting the local school district to confirm school assignments for this home.
Similar homes
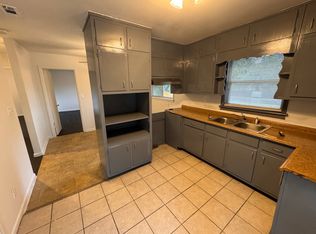
- $550,0004 bd4 ba2k sqft2435 Crestview Ave, Decatur, GA 30032Active
 MLS ID #10843053, Brittany West, Knapp Realty. GAMLS
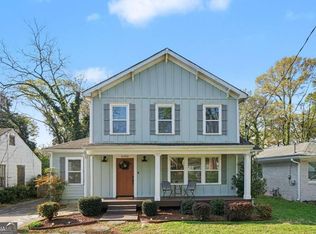
 - $749,9004 bd3 ba2.7k sqft183 Warren St SE, Atlanta, GA 30317Active
 MLS ID #10843105, Isaac Jordan, Atlanta Communities. GAMLS
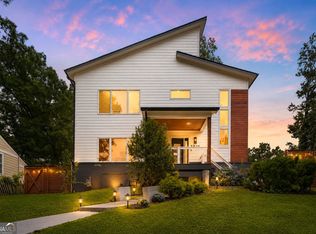
 - $749,9954 bd4 ba2.6k sqft2045 Glenwood Ave SE, Atlanta, GA 30316Active
 MLS ID #10806457, Shiva Vasseghi, Compass. GAMLS
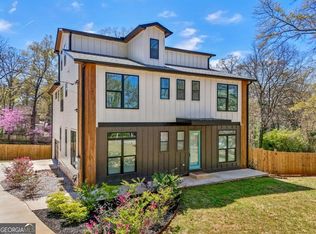
 - $789,0005 bd5 ba3.5k sqft3087 Alston Dr, Decatur, GA 30032Active
 MLS ID #10816347, Jeffrey Taylor, Coldwell Banker Realty. GAMLS
 - $499,5003 bd2 ba1.8k sqft1397 Skyhaven Rd, Atlanta, GA 30316ActiveMLS ID #10801939, Tiffany Powell, Serhant Georgia. GAMLS
- $645,0003 bd3 ba2.1k sqft178 Wesley Ave NE Unit A, Atlanta, GA 30307ActiveMLS ID #10817580, Inas Custovic, Georgia Dreams Realty. GAMLS
- $449,9003 bd3 ba1.7k sqft1965 Willa Way, Decatur, GA 30032Active Under ContractMLS ID #10831226, Nicole Wellman, Wynd Realty Georgia. GAMLS
- $749,9004 bd4 ba2.6k sqft3344 N Embry Cir, Atlanta, GA 30341ActiveMLS ID #10843326, Eric Lansing, Compass. GAMLS
- $699,0005 bd4 ba2.5k sqft2842 Briarcliff Rd NE, Atlanta, GA 30329ActiveMLS ID #10770030, Melanie Boyd, Coldwell Banker Realty. GAMLS
- $712,0004 bd4 ba2.7k sqft3241 Rockbridge Rd, Avondale Estates, GA 30002ActiveMLS ID #10827139, Austin Freeman, Compass. GAMLS
- $874,9994 bd4 ba2.8k sqft1719 Old Hickory St, Decatur, GA 30032ActiveMLS ID #10794014, Angie Brogdon, Atlanta Communities. GAMLS
- $695,0003 bd3 ba2.4k sqft244 Locust St NE #B, Atlanta, GA 30317ActiveMLS ID #10802946, Zac Pasmanick, RE/MAX Metro Atlanta Cityside. GAMLS
- $799,0005 bd3 ba2.8k sqft1392 Rupert Rd, Decatur, GA 30030ActiveMLS ID #10816677, Sara Lee Parker, Keller Williams Realty. GAMLS
- $775,0004 bd3 ba1.8k sqft65 Roseclair Dr SE, Atlanta, GA 30317ActiveMLS ID #10816073, Valerie Gonzalez, Keller Williams Realty. GAMLS
- $810,0003 bd3 ba2.3k sqft1018 Berne St SE, Atlanta, GA 30316ActiveMLS ID #10770348, Laura Mehl, BHHS Georgia Properties. GAMLS
- $649,9005 bd3 ba2.8k sqft3154 Briarcliff Way, Atlanta, GA 30345For Sale
 MLS ID #7804352, Kristina Nguyen, Virtual Properties Realty.com. FMLS GA
 - $695,0004 bd3 ba1.9k sqft1303 Faraday Pl, Decatur, GA 30033ActiveMLS ID #10821674, Sara Lee Parker, Keller Williams Realty. GAMLS
- $898,0004 bd3 ba2.4k sqft1234 Poplar Grove Dr, Atlanta, GA 30306Active Under ContractMLS ID #10824851, David C Johnson, Compass. GAMLS
- $724,9993 bd2 ba1.8k sqft1257 Briar Hills Dr NE, Atlanta, GA 30306ActiveMLS ID #10707360, Alexandra Prueitt, You Too Can Host. GAMLS
- $379,9004 bd2 ba1.7k sqft2648 Crestdale Cir SE, Atlanta, GA 30316ActiveMLS ID #10824035, Karina C Ibarra, Virtual Properties Realty.com. GAMLS
