Skip main navigation
Sold for $456,500
  • $456,500

    2309 5th Ave, Spearfish, SD 57783

    4beds
    2,870sqft
    Townhouse
    Built in 2005
    5,227.2 Square Feet Lot
    $457,700 Zestimate®
    $159/sqft
    $3,071 Estimated rent

    Home value

    $457,700

    Estimated sales range

    Not available

    $3,071/mo

    Zestimate® history
    Loading
    Loading...

    Owner options

    List your home for rent

    $3,071/mo

    Rent Zestimate®

    Find your next renter with Zillow Rental Manager. Plus, with online applications, you can quickly screen prospective tenants – for free.

    Learn more

    $3,071/mo

    Rent Zestimate®

    Refinance and save

    $2,257/mo

    Est. payment

    Refinancing to a lower rate could help reduce your monthly payments and save thousands over the life of the loan.

    See today's rates

    $2,257/mo

    Est. payment

    Explore your selling options

    Work with a Zillow partner agent

    Leverage their expertise and Zillow's premium Showcase listings to get your home seen by more buyers.

    Get started

    List with your own agent

    Get your home in front of millions of buyers by listing it on Zillow.

    Learn how to do it

    Sell it yourself

    Take full control of how buyers see your home on Zillow by listing For Sale by Owner (FSBO).

    List your home

    What's special

    Gas fireplaceSpacious homeLarge dining areaBeautiful kitchenStainless appliancesFloating shelvesWalk-out deck
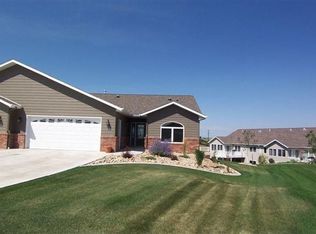
    Call or text Kellie Peotter 605-641-7295 to schedule your tour! Take a look at 2309 5th Avenue — a well-maintained, move-in ready townhouse located in the Falcon Crest neighborhood. With over 3,000 sq. ft. this spacious home features 4 bedrooms, 3 bathrooms, and a 2-car garage with sealed floors and hot/cold water, offering a comfortable and functional layout perfect for anyone looking to enjoy low-maintenance living with plenty of room to spread out. This home allows you to live with all of the conveniences of main floor living with the option of additional living space downstairs. Inside, you'll find an open-concept living area filled with natural light, a beautiful kitchen with quartz countertops and stainless appliances, and a large dining area that flows seamlessly to the vaulted living room with a gas fireplace and floating shelves. The walk-out deck features built-in sunscreens for added privacy and shade, making it an ideal spot for relaxing or entertaining during the warmer months. The home's layout includes two bedrooms/ two baths on the main level and two more bedrooms and a full bathroom downstairs, offering great flexibility for guests, home offices, or hobby rooms. Ready to move into a townhouse, but not ready to try to fit everything into a tiny space? You will quickly notice the excellent storage throughout—including generous closet space and two additional storage rooms in the basement—you’ll have plenty of space to stay organized and clutter-free.

    Zillow last checked:

    Listing updated:

    Listed by:

    Kellie Peotter,

    The Real Estate Center of Spearfish,

    Ryan W Wordeman,

    The Real Estate Center of Spearfish

    Bought with:

    Larry Vavruska

    Century 21 Spearfish Realty

    Source: Mount Rushmore Area AOR,MLS#: 85518MLS Logo

    Facts & features

    Interior

    Bedrooms & bathrooms
    • Bedrooms: 4
    • Bathrooms: 3
    • Full bathrooms: 3
    • Main level bathrooms: 2
    • Main level bedrooms: 2
    Primary bedroom
    • Description: Beautiful Bathroom/WIC
    • Level: Main
    • Area: 192
    • Dimensions: 12 x 16
    Bedroom 2
    • Description: Walk-in Closet
    • Level: Main
    • Area: 140
    • Dimensions: 10 x 14
    Bedroom 3
    • Level: Basement
    • Area: 144
    • Dimensions: 12 x 12
    Bedroom 4
    • Level: Basement
    • Area: 121
    • Dimensions: 11 x 11
    Dining room
    • Description: Open plan deck access
    • Level: Main
    • Area: 176
    • Dimensions: 11 x 16
    Family room
    • Description: Great light
    Kitchen
    • Description: Stainless Appl. Quartz
    • Level: Main
    • Dimensions: 12 x 12
    Living room
    • Description: Vaulted / gas fireplace
    • Level: Main
    • Area: 272
    • Dimensions: 16 x 17
    Heating
    • Natural Gas, Forced Air
    Cooling
    • Refrig. C/Air
    Appliances
    • Included: Dishwasher, Disposal, Refrigerator, Electric Range Oven, Microwave, Washer, Dryer, Water Softener Owned
    • Laundry: Main Level
    Features
    • Vaulted Ceiling(s), Walk-In Closet(s), Ceiling Fan(s)
    • Flooring: Carpet, Tile, Laminate
    • Windows: Sliders, Window Coverings
    • Basement: Full,Sump Pump
    • Number of fireplaces: 1
    • Fireplace features: One, Gas Log, Living Room
    Interior area
    • Total structure area: 2,870
    • Total interior livable area: 2,870 sqft

    Property

    Parking
    • Total spaces: 2
    • Parking features: Two Car, Attached, Garage Door Opener
    • Attached garage spaces: 2
    Features
    • Patio & porch: Covered Deck, Covered Stoop
    • Exterior features: Sprinkler System
    Lot
    • Size: 5,227 sqft
    • Features: Lawn, Rock
    Details
    • Parcel number: 326450020002010

    Construction

    Type & style
    • Home type: Townhouse
    • Architectural style: Ranch
    • Property subtype: Townhouse
    Materials
    • Frame
    • Roof: Composition
    Condition
    • Year built: 2005

    Community & neighborhood

    Security
    • Security features: Smoke Detector(s)
    Location
    • Region: Spearfish
    • Subdivision: Falcon Crest

    Other

    Other facts
    • Listing terms: Cash,New Loan
    • Road surface type: Paved

    Price history

    DateEventPrice
    3/27/2026Sold$456,500-4.7%$159/sqft
    Source: Mount Rushmore Area AOR #85518 Report a problem
    3/10/2026Contingent$479,000$167/sqft
    Source: Mount Rushmore Area AOR #85518 Report a problem
    10/27/2025Price change$479,000-4%$167/sqft
    Source: Mount Rushmore Area AOR #85518 Report a problem
    10/7/2025Listed for sale$499,000$174/sqft
    Source: Mount Rushmore Area AOR #85518 Report a problem
    10/2/2025Contingent$499,000$174/sqft
    Source: Mount Rushmore Area AOR #85518 Report a problem
    8/26/2025Price change$499,000-5.8%$174/sqft
    Source: Mount Rushmore Area AOR #85518 Report a problem
    7/31/2025Listed for sale$529,900+130.9%$185/sqft
    Source: Mount Rushmore Area AOR #85518 Report a problem
    4/11/2014Listing removed$229,500$80/sqft
    Source: Jorgensen Realty #43823 Report a problem
    1/28/2014Listed for sale$229,500$80/sqft
    Source: Jorgensen Realty #43823 Report a problem

    Public tax history

    YearProperty taxesTax assessment
    2025$4,317 -6.2%$421,380 +7.2%
    2024$4,604 -13.7%$392,910 +1.3%
    2023$5,335 +70.7%$387,680 +16.9%
    2022$3,125 +1.1%$331,660 +55.4%
    2021$3,091 $213,486 -4.6%
    2020$3,091 -1.3%$223,780
    2019$3,131 $223,780 +0.9%
    2018$3,131 +1.6%$221,770
    2017$3,080 -0.6%$221,770
    2016$3,099 -2.4%$221,770 +0.9%
    2015$3,176 -4.3%$219,750 +23%
    2014$3,320 +20.5%$178,650 +2.1%
    2013$2,756 $174,900 -4.3%
    2011-- $182,710

    Find assessor info on the county website

    Neighborhood: 57783

    Nearby schools

    GreatSchools rating
    Get pre-qualified for a loan
    At Zillow Home Loans, we can pre-qualify you in as little as 5 minutes with no impact to your credit score.

    An equal housing lender. NMLS #10287.