Charming 3-Bedroom Home Steps from the Pool - Must See! Welcome to this beautifully maintained 3-bedroom, 2.5-bath home, perfectly located just steps from the community pool-ideal for enjoying fun-filled summer days right outside your door! Built in 2014 by Baessler Homes, this property features a thoughtfully designed open floor plan with inviting hardwood floors and soaring vaulted ceilings that create a bright, airy atmosphere. The main level showcases elegant 8-foot doors and a cozy fireplace in the great room, making it the perfect space to relax or entertain.The kitchen and living areas flow seamlessly, enhancing both everyday living and gatherings. Step outside to enjoy warm evenings on the charming front porch or rear stamped concrete patio. Take advantage of the fully landscaped yard complete with front and rear sprinklers and full fencing for added privacy. Upstairs, you'll find a convenient laundry room with a utility sink, along with a spacious primary suite featuring vaulted ceilings, a bonus office/flex space, and a luxurious 5-piece ensuite bath with a walk-in closet. Two additional bedrooms and a full bath complete the upper level. Car enthusiasts and hobbyists will appreciate the oversized 3-car tandem garage, equipped with a 220-volt outlet-perfect for projects or electric vehicle charging.The unfinished basement offers 9-foot ceilings and endless potential, ready for you to customize and make your own.This home truly reflects pride of ownership throughout-don't miss your chance to make it yours!
Sold for $470,000
$470,000
2309 73rd Ave Pl, Greeley, CO 80634
3beds
2,828sqft
Single Family Residence
Built in 2014
6,011 Square Feet Lot
$470,300 Zestimate®
$166/sqft
$2,841 Estimated rent
Home value
$470,300
$447,000 - $494,000
$2,841/mo
Zestimate® history
Owner options
List your home for rent
$2,841/mo
Rent Zestimate®
Find your next renter with Zillow Rental Manager. Plus, with online applications, you can quickly screen prospective tenants – for free.
$2,841/mo
Rent Zestimate®
Refinance and save
$3,351/mo
Est. payment
Refinancing to a lower rate could help reduce your monthly payments and save thousands over the life of the loan.
$3,351/mo
Est. payment
Explore your selling options
Work with a Zillow partner agent
Leverage their expertise and Zillow's premium Showcase listings to get your home seen by more buyers.
Get startedList with your own agent
Get your home in front of millions of buyers by listing it on Zillow.
Learn how to do itSell it yourself
Take full control of how buyers see your home on Zillow by listing For Sale by Owner (FSBO).
List your homeWhat's special
Fully landscaped yardFront and rear sprinklersCharming front porchSoaring vaulted ceilingsWalk-in closetInviting hardwood floors
Zillow last checked:
Listing updated:
Listed by:
Linda Kerns 970-590-4884,
The Station Real Estate
Bought with:
Jessica Vakabua, 100082870
Coldwell Banker Realty-NOCO
Source: IRES as distributed by MLS GRID,MLS#: 1056794
Facts & features
Interior
Bedrooms & bathrooms
- Bedrooms: 3
- Bathrooms: 3
- Full bathrooms: 2
- 1/2 bathrooms: 1
- Main level bathrooms: 1
Primary bedroom
- Description: Carpet
- Features: 5 Piece Primary Bath
- Level: Upper
- Area: 624 Square Feet
- Dimensions: 24 x 26
Bedroom 2
- Description: Carpet
- Level: Upper
- Area: 120 Square Feet
- Dimensions: 10 x 12
Bedroom 3
- Description: Carpet
- Level: Upper
- Area: 132 Square Feet
- Dimensions: 11 x 12
Dining room
- Description: Hardwood
- Level: Lower
- Area: 144 Square Feet
- Dimensions: 12 x 12
Great room
- Description: Carpet
- Level: Lower
- Area: 255 Square Feet
- Dimensions: 15 x 17
Kitchen
- Description: Hardwood
- Level: Main
- Area: 168 Square Feet
- Dimensions: 12 x 14
Laundry
- Description: Vinyl
- Level: Upper
- Area: 60 Square Feet
- Dimensions: 6 x 10
Heating
- Forced Air
Cooling
- Central Air, Ceiling Fan(s)
Appliances
- Included: Gas Range, Dishwasher, Refrigerator, Microwave, Disposal
- Laundry: Washer/Dryer Hookup
Features
- Cathedral Ceiling(s), Open Floorplan, Walk-In Closet(s), High Ceilings
- Flooring: Wood
- Basement: Unfinished
- Has fireplace: Yes
- Fireplace features: Gas, Great Room
Interior area
- Total structure area: 1,964
- Total interior livable area: 2,828 sqft
- Finished area above ground: 1,964
Property
Parking
- Total spaces: 3
- Parking features: Garage Door Opener, Attached, Tandem
- Attached garage spaces: 3
- Details: Attached
Features
- Levels: Two
- Stories: 2
- Exterior features: Sprinkler System
- Fencing: Wood
Lot
- Size: 6,011 Square Feet
- Features: Paved, Curbs, Gutters, Sidewalks
Details
- Parcel number: R1431702
- Zoning: RES
- Special conditions: Private Owner
Construction
Type & style
- Home type: SingleFamily
- Property subtype: Single Family Residence
Materials
- Frame, Stone
- Roof: Composition
Condition
- New construction: No
- Year built: 2014
Details
- Builder name: Baessler
Utilities & green energy
- Electric: Poudre Valley REA
- Gas: Atmos Energy
- Sewer: Public Sewer
- Water: City
- Utilities for property: Natural Gas Available, Electricity Available, Cable Available, High Speed Avail
Community & HOA
Community
- Features: Tennis Court(s), Pool, Park
- Subdivision: Homestead Heights Sub Fg#3
HOA
- Has HOA: Yes
- Services included: Common Amenities, Management
- HOA fee: $560 annually
- HOA name: Eagle Ridge HOA
- HOA phone: 970-301-4490
Location
- Region: Greeley
Financial & listing details
- Price per square foot: $166/sqft
- Tax assessed value: $466,605
- Annual tax amount: $2,675
- Date on market: 4/17/2026
- Listing terms: Cash,Conventional,FHA,VA Loan
- Exclusions: Clothes Washer. Clothes Dryer, Curtains, Garage TV, Garage Cabinets, Garage Hooks, Garage Storage, and Personal Property
- Electric utility on property: Yes
- Road surface type: Asphalt
Price history
| Date | Event | Price |
|---|---|---|
| 6/8/2026 | Sold | $470,000+0.1%$166/sqft |
Source:  IRES as distributed by MLS GRID #1056794 Report a problem IRES as distributed by MLS GRID #1056794 Report a problem | ||
| 4/17/2026 | Pending sale | $469,500$166/sqft |
Source:  REcolorado as distributed by MLS GRID #IR1056794 Report a problem REcolorado as distributed by MLS GRID #IR1056794 Report a problem | ||
| 4/17/2026 | Listed for sale | $469,500+55%$166/sqft |
Source: REcolorado as distributed by MLS GRID #IR1056794 Report a problem | ||
| 8/10/2016 | Sold | $303,000+1%$107/sqft |
Source: IRES as distributed by MLS GRID #794543 Report a problem | ||
| 6/29/2016 | Listed for sale | $300,000$106/sqft |
Source: Keller Williams FTC Gold #794543 Report a problem | ||
| 6/20/2016 | Pending sale | $300,000$106/sqft |
Source: Keller Williams - Northern Colorado #794543 Report a problem | ||
| 6/15/2016 | Listed for sale | $300,000-13%$106/sqft |
Source: Keller Williams FTC Gold #794543 Report a problem | ||
| 3/28/2016 | Listing removed | $345,000$122/sqft |
Source: Gateway Realty of Wiggins #782169 Report a problem | ||
| 2/15/2016 | Price change | $345,000-1.4%$122/sqft |
Source: Gateway Realty Wiggins #782169 Report a problem | ||
| 1/22/2016 | Listed for sale | $350,000+19.5%$124/sqft |
Source: Gateway Realty Wiggins #782169 Report a problem | ||
| 8/11/2014 | Sold | $292,958$104/sqft |
Source: Public Record Report a problem | ||
Public tax history
| Year | Property taxes | Tax assessment |
|---|---|---|
| 2026 | $2,675 +12.2% | $28,550 -2.1% |
| 2025 | $2,384 +4.8% | $29,170 -7.9% |
| 2024 | $2,274 +2% | $31,660 -1% |
| 2023 | $2,230 -3% | $31,970 +25.6% |
| 2022 | $2,299 +4.1% | $25,450 -2.8% |
| 2021 | $2,208 | $26,170 +3.8% |
| 2020 | $2,208 +34.2% | $25,210 |
| 2019 | $1,646 -25.7% | $25,210 +27.5% |
| 2018 | $2,214 +34.5% | $19,770 |
| 2017 | $1,646 -0.5% | $19,770 -0.5% |
| 2016 | $1,655 +12.3% | $19,870 |
| 2015 | $1,473 +1075.3% | $19,870 +1104.2% |
| 2014 | $125 | $1,650 |
| 2013 | -- | $1,650 -35% |
| 2012 | -- | $2,540 |
| 2011 | -- | $2,540 -6.3% |
| 2010 | -- | $2,710 |
| 2009 | -- | $2,710 -51.3% |
| 2008 | -- | $5,570 |
| 2007 | -- | $5,570 +268.9% |
| 2006 | -- | $1,510 |
| 2005 | -- | $1,510 +132.3% |
| 2004 | -- | $650 |
Find assessor info on the county website
Neighborhood: 80634
Nearby homes
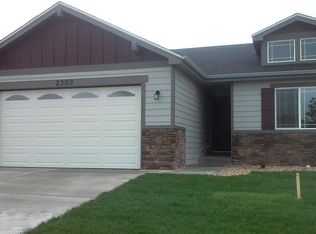
- $426,4003 bd2 ba2.5k sqft2303 73rd Avenue Pl, Greeley, CO 80634Off Market
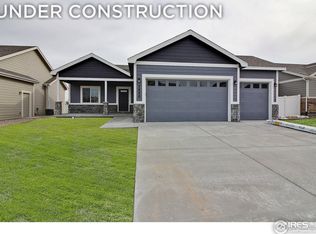
- $451,1003 bd2 ba2.7k sqft2315 73rd Avenue Pl, Greeley, CO 80634Off Market
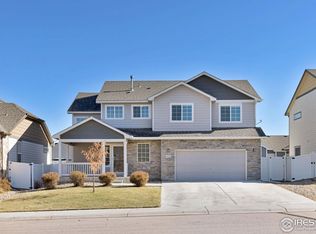
- $470,0003 bd3 ba2.5k sqft2326 74th Ave, Greeley, CO 80634Sold
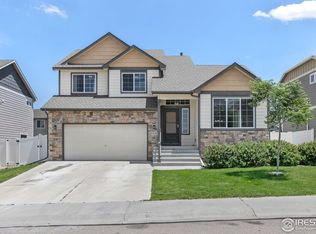
- $452,0003 bd3 ba2.4k sqft2332 74th Ave, Greeley, CO 80634Sold
- $488,2004 bd3 ba2.9k sqft2320 74th Ave, Greeley, CO 80634Off Market
- $409,7002 bd2 ba1.2k sqft2245 73rd Avenue Pl, Greeley, CO 80634Off Market
- $452,6003 bd3 ba2.3k sqft2321 73rd Avenue Pl, Greeley, CO 80634Off Market
- $509,6005 bd4 ba2.7k sqft2338 74th Ave, Greeley, CO 80634Off Market
Nearby schools
GreatSchools rating
- 5/10Tointon Academy of Pre-EngineeringGrades: PK-8Distance: 1.8 mi
- 5/10Greeley Central High SchoolGrades: 9-12Distance: 5.1 mi
Schools provided by the listing agent
- Elementary: Heiman
- Middle: Prairie Heights
- High: Greeley Central
Source: IRES as distributed by MLS GRID. This data may not be complete. We recommend contacting the local school district to confirm school assignments for this home.
Get a cash offer in 3 minutes
Find out how much your home could sell for in as little as 3 minutes with a no-obligation cash offer.
Estimated market value
$470,300
Get a cash offer in 3 minutes
Find out how much your home could sell for in as little as 3 minutes with a no-obligation cash offer.
Estimated market value
$470,300
- Colorado
- Weld County
- Greeley
- 80634
- 2309 73rd Ave Pl
Nearby cities
Nearby zip codes
Other Greeley Topics
