Experience luxury lifestyle living in the heart of Flower Mound in the highly sought-after River Walk at Central Park! This beautiful home is situated on one of the very best lots with one of the very best views and the very best landscaping in River Walk! From the inviting front porch, you can enjoy the peace and serenity of the pond and fountain directly across the street with ducks and geese passing by regularly. Inside, timeless design blends seamlessly with custom features including plantation shutters, hardwood flooring, designer paint and a large island kitchen with granite countertops and stainless-steel appliances. The primary suite feels like a retreat with its custom double vanity, frameless shower, large tub and a walk-in closet complete with built-in drawers. A versatile downstairs alcove offers the perfect space for a workstation, bar or wine cellar, giving you flexibility to fit your lifestyle. Additional highlights include a gated rear driveway, epoxy-coated garage flooring, and an extended pergola-covered flagstone patio surrounded by lush landscaping and a tranquil rock waterfall feature. This private outdoor oasis is perfect for relaxing evenings or entertaining guests. Beyond your doorstep, The River Walk at Central Park offers unmatched community amenities designed for connection and enjoyment including the scenic riverwalk, ponds, waterfalls, trails, restaurants and even a picturesque chapel. This is more than a home — it’s a lifestyle!
Sold
Price Unknown
2309 8th Ave, Argyle, TX 75028
3beds
2,580sqft
Single Family Residence
Built in 2016
4,922 Square Feet Lot
$665,800 Zestimate®
$--/sqft
$3,586 Estimated rent
Home value
$665,800
$626,000 - $706,000
$3,586/mo
Zestimate® history
Owner options
List your home for rent
$3,586/mo
Rent Zestimate®
Find your next renter with Zillow Rental Manager. Plus, with online applications, you can quickly screen prospective tenants – for free.
$3,586/mo
Rent Zestimate®
Refinance and save
$2,390/mo
Est. payment
Refinancing to a lower rate could help reduce your monthly payments and save thousands over the life of the loan.
$2,390/mo
Est. payment
Explore your selling options
Work with a Zillow partner agent
Leverage their expertise and Zillow's premium Showcase listings to get your home seen by more buyers.
Get startedList with your own agent
Get your home in front of millions of buyers by listing it on Zillow.
Learn how to do itSell it yourself
Take full control of how buyers see your home on Zillow by listing For Sale by Owner (FSBO).
List your homeWhat's special
Stainless-steel appliancesExtended pergola-covered flagstone patioHardwood flooringPrivate outdoor oasisBuilt-in drawersGranite countertopsTranquil rock waterfall feature
Zillow last checked:
Listing updated:
Listed by:
Kurt Buehler 0375050 972-355-1600,
Keller Williams Realty-FM 972-874-1905
Bought with:
Beth Brake
Keller Williams Realty-FM
Source: NTREIS,MLS#: 21045190
Facts & features
Interior
Bedrooms & bathrooms
- Bedrooms: 3
- Bathrooms: 4
- Full bathrooms: 3
- 1/2 bathrooms: 1
Primary bedroom
- Features: Ceiling Fan(s), Dual Sinks, En Suite Bathroom, Garden Tub/Roman Tub, Separate Shower, Walk-In Closet(s)
- Level: First
- Dimensions: 17 x 14
Bedroom
- Features: Walk-In Closet(s)
- Level: Second
- Dimensions: 13 x 10
Bedroom
- Features: Walk-In Closet(s)
- Level: Second
- Dimensions: 12 x 12
Bonus room
- Level: First
- Dimensions: 5 x 5
Breakfast room nook
- Level: First
- Dimensions: 10 x 10
Dining room
- Level: First
- Dimensions: 12 x 11
Game room
- Features: Ceiling Fan(s)
- Level: Second
- Dimensions: 17 x 14
Kitchen
- Features: Built-in Features, Granite Counters, Kitchen Island, Walk-In Pantry
- Level: First
- Dimensions: 15 x 11
Living room
- Features: Ceiling Fan(s), Fireplace
- Level: First
- Dimensions: 20 x 19
Utility room
- Features: Built-in Features
- Level: First
- Dimensions: 10 x 6
Heating
- Central, Fireplace(s), Natural Gas
Cooling
- Central Air, Ceiling Fan(s), Electric
Appliances
- Included: Dishwasher, Electric Oven, Gas Cooktop, Disposal, Microwave, Tankless Water Heater
- Laundry: Washer Hookup, Electric Dryer Hookup, Laundry in Utility Room
Features
- Decorative/Designer Lighting Fixtures, Double Vanity, Granite Counters, High Speed Internet, Kitchen Island, Loft, Open Floorplan, Pantry, Cable TV, Walk-In Closet(s)
- Flooring: Carpet, Tile, Wood
- Windows: Window Coverings
- Has basement: No
- Number of fireplaces: 1
- Fireplace features: Gas Log, Stone
Interior area
- Total interior livable area: 2,580 sqft
Property
Parking
- Total spaces: 2
- Parking features: Alley Access, Driveway, Garage, Garage Door Opener, Gated, Garage Faces Rear
- Attached garage spaces: 2
- Has uncovered spaces: Yes
Features
- Levels: Two
- Stories: 2
- Patio & porch: Front Porch, Patio, Covered
- Exterior features: Rain Gutters
- Pool features: None
- Fencing: Wood
- Has view: Yes
- View description: Water
- Has water view: Yes
- Water view: Water
Lot
- Size: 4,922 Square Feet
- Features: Interior Lot, Landscaped, Subdivision, Sprinkler System, Few Trees
Details
- Parcel number: R652971
Construction
Type & style
- Home type: SingleFamily
- Architectural style: Traditional,Detached
- Property subtype: Single Family Residence
Materials
- Brick
- Foundation: Slab
- Roof: Composition
Condition
- Year built: 2016
Utilities & green energy
- Sewer: Public Sewer
- Water: Public
- Utilities for property: Natural Gas Available, Sewer Available, Underground Utilities, Water Available, Cable Available
Community & HOA
Community
- Features: Other, Playground, Park, Trails/Paths, Community Mailbox, Curbs, Sidewalks
- Security: Smoke Detector(s)
- Subdivision: The River Walk At Central Park
HOA
- Has HOA: Yes
- Amenities included: Maintenance Front Yard
- Services included: Association Management, Maintenance Grounds
- HOA fee: $2,390 annually
- HOA name: Essex Association Management
- HOA phone: 972-428-2030
Location
- Region: Argyle
Financial & listing details
- Tax assessed value: $653,145
- Annual tax amount: $9,824
- Date on market: 9/4/2025
- Cumulative days on market: 6 days
- Listing terms: Cash,Conventional,FHA
- Exclusions: Landscaping rocks/planters & some decorative rocks in side yard. (Flagstone pathway rocks stay.) Hanging plants on front porch & side patio.
Price history
| Date | Event | Price |
|---|---|---|
| 10/24/2025 | Sold | -- |
Source: NTREIS #21045190 Report a problem | ||
| 9/12/2025 | Pending sale | $675,000$262/sqft |
Source: NTREIS #21045190 Report a problem | ||
| 9/10/2025 | Contingent | $675,000$262/sqft |
Source: NTREIS #21045190 Report a problem | ||
| 9/4/2025 | Listed for sale | $675,000$262/sqft |
Source: NTREIS #21045190 Report a problem | ||
Public tax history
| Year | Property taxes | Tax assessment |
|---|---|---|
| 2025 | $6,228 -13.7% | $638,338 +10% |
| 2024 | $7,217 +2.8% | $580,307 +10% |
| 2023 | $7,022 -21.8% | $527,552 +10% |
| 2022 | $8,979 -0.7% | $479,593 +10% |
| 2021 | $9,045 -9.5% | $435,994 -2.6% |
| 2020 | $9,990 -7.2% | $447,504 -0.8% |
| 2019 | $10,765 -0.8% | $451,129 +3.3% |
| 2018 | $10,857 | $436,890 +156.4% |
| 2017 | -- | $170,420 +58.3% |
| 2016 | -- | $107,626 +5.3% |
| 2015 | -- | $102,245 |
Find assessor info on the county website
Neighborhood: 75028
Nearby homes
- $600,8003 bd2 ba2.7k sqft2313 8th Ave, Grapevine, TX 75028Off Market
- $667,0004 bd4 ba2.7k sqft2305 8th Ave, Argyle, TX 75028Off Market
- $688,1003 bd2 ba2.9k sqft2236 7th Ave, Argyle, TX 75028Off Market
- $634,9004 bd4 ba2.7k sqft4448 Riverside Dr, Flower Mound, TX 75028Off Market
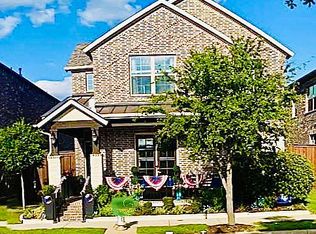
- $631,8003 bd2 ba2.7k sqft2232 7th Ave, Argyle, TX 75028Off Market
- $697,3003 bd4 ba3.1k sqft4452 Riverside Dr, Flower Mound, TX 75028Off Market
- $--3 bd4 ba3k sqft4429 Broadway Ave, Flower Mound, TX 75028Sold
- $590,300-- bd-- ba2.7k sqft4444 Riverside Dr, Flower Mound, TX 75028Off Market
Nearby schools
GreatSchools rating
- 9/10Flower Mound Elementary SchoolGrades: PK-5Distance: 0.8 mi
- 10/10Clayton Downing Middle SchoolGrades: 6-8Distance: 2.1 mi
- 8/10Marcus High SchoolGrades: 9-12Distance: 1 mi
Schools provided by the listing agent
- Elementary: Flower Mound
- Middle: Lamar
- High: Marcus
- District: Lewisville ISD
Source: NTREIS. This data may not be complete. We recommend contacting the local school district to confirm school assignments for this home.
Get a cash offer in 3 minutes
Find out how much your home could sell for in as little as 3 minutes with a no-obligation cash offer.
Estimated market value
$665,800
Get a cash offer in 3 minutes
Find out how much your home could sell for in as little as 3 minutes with a no-obligation cash offer.
Estimated market value
$665,800
- Texas
- Denton County
- Flower Mound
- 75028
- 2309 8th Ave
Nearby cities
Nearby neighborhoods
Nearby zip codes
Other Flower Mound Topics
