Welcome to your dream home! This exquisite three-bedroom, three-bathroom townhome is now available for you to make it your own. Step inside and be greeted by an open floor plan with travertine floor thru out, that exudes a sense of space and brightness, perfect for creating lifelong memories. The highlight of this townhome is the lovely balcony, accessible from both the living and dining areas. Imagine enjoying your morning coffee or hosting intimate gatherings while relishing the refreshing breeze! It's the ideal spot to unwind after a long day. Designed with your comfort in mind, this split plan model offers privacy and convenience. The Master suite includes a tray ceiling, custom walk in closed, double sinks and tub with shower! Whether you're seeking a peaceful sanctuary or a vibrant social hub, this home has it all. Prepare to be impressed by the updated kitchen and bathrooms, boasting modern fixtures and finishes. The kitchen is a chef's delight, equipped with spacious countertops, ample storage space cabinets, backsplash, breakfast bar area, and modern appliances. The bathrooms have been tastefully renovated, offering a spa-like experience that will leave you feeling rejuvenated. Indoor laundry room with washer and dryer included. As part of a wonderful community, you'll have access to a host of LOTS of amenities. Don't miss the opportunity to call this townhome your own. With its perfect blend of style, functionality, and an abundance of natural light, this property is sure to capture your heart. This is a second-floor unit with a 1 car garage and garage has been converted into the 3rd bedroom with a 3rd bath (current owner purchased this way). Schedule a viewing today and start envisioning your new chapter in this inviting haven!! Home can be sold furnished with the right offer!
Sold for $269,900
$269,900
2309 BETSY ROSS LANE #1, SAINT CLOUD, FL 34769
3beds
1,273sqft
Condominium
Built in 2009
-- sqft lot
$238,300 Zestimate®
$212/sqft
$1,822 Estimated rent
Home value
$238,300
$224,000 - $250,000
$1,822/mo
Zestimate® history
Owner options
List your home for rent
$1,822/mo
Rent Zestimate®
Find your next renter with Zillow Rental Manager. Plus, with online applications, you can quickly screen prospective tenants – for free.
$1,822/mo
Rent Zestimate®
Refinance and save
$2,100/mo
Est. payment
Refinancing to a lower rate could help reduce your monthly payments and save thousands over the life of the loan.
$2,100/mo
Est. payment
Explore your selling options
Work with a Zillow partner agent
Leverage their expertise and Zillow's premium Showcase listings to get your home seen by more buyers.
Get startedList with your own agent
Get your home in front of millions of buyers by listing it on Zillow.
Learn how to do itSell it yourself
Take full control of how buyers see your home on Zillow by listing For Sale by Owner (FSBO).
List your homeWhat's special
Modern fixturesModern appliancesTray ceilingUpdated kitchenMaster suiteOpen floor planDouble sinks
Zillow last checked:
Listing updated:
Listed by:
Bianca Botelho, PA 407-709-4975,
RE/MAX ASSURED 800-393-8600
Bought with:
Victoria Tapia, 3456707
LPT REALTY, LLC
Source: Stellar MLS,MLS#: O6146564 Originating MLS: Orlando Regional
Originating MLS: Orlando Regional
Facts & features
Interior
Bedrooms & bathrooms
- Bedrooms: 3
- Bathrooms: 3
- Full bathrooms: 3
Primary bedroom
- Level: Second
- Dimensions: 12x14
Bedroom 2
- Level: Second
- Dimensions: 10x12
Bedroom 3
- Level: First
- Dimensions: 10x10
Primary bathroom
- Features: Dual Sinks
- Level: Second
Kitchen
- Features: Pantry
- Level: Second
- Dimensions: 12x14
Living room
- Level: Second
- Dimensions: 14x16
Heating
- Central
Cooling
- Central Air
Appliances
- Included: Dishwasher, Dryer, Microwave, Range, Refrigerator, Washer
Features
- Ceiling Fan(s), Eating Space In Kitchen, Other
- Flooring: Quarry Tile, Hardwood
- Has fireplace: No
- Common walls with other units/homes: End Unit
Interior area
- Total structure area: 1,525
- Total interior livable area: 1,273 sqft
Property
Parking
- Total spaces: 1
- Parking features: Bath In Garage, Converted Garage
- Attached garage spaces: 1
Features
- Levels: Two
- Stories: 2
- Exterior features: Balcony
Lot
- Features: Cul-De-Sac
Details
- Parcel number: 0926300559001600A0
- Zoning: SPUD
- Special conditions: None
Construction
Type & style
- Home type: Condo
- Property subtype: Condominium
Materials
- Block
- Foundation: Slab
- Roof: Shingle
Condition
- New construction: No
- Year built: 2009
Utilities & green energy
- Sewer: Public Sewer
- Water: Public
- Utilities for property: Cable Connected, Electricity Connected, Public
Community & HOA
Community
- Features: Clubhouse, Fitness Center, Park, Playground, Pool, Sidewalks
- Pet fee: $0 monthly
- Subdivision: JEFFERSON GREEN PH 16
HOA
- Has HOA: Yes
- Amenities included: Clubhouse, Maintenance, Park, Playground, Pool, Recreation Facilities
- Services included: Community Pool, Maintenance Structure, Maintenance Grounds, Recreational Facilities
- HOA fee: $305 monthly
- HOA name: JEFFERSON GREEN AT ANTHEM PARK CONDO
Location
- Region: Saint Cloud
Financial & listing details
- Price per square foot: $212/sqft
- Annual tax amount: $3,961
- Date on market: 10/4/2023
- Cumulative days on market: 42 days
- Listing terms: Cash,Conventional
- Ownership: Condominium
- Total actual rent: 0
- Electric utility on property: Yes
- Road surface type: Asphalt
Price history
| Date | Event | Price |
|---|---|---|
| 12/26/2023 | Sold | $269,900$212/sqft |
Source:  Stellar MLS #O6146564 Report a problem Stellar MLS #O6146564 Report a problem | ||
| 11/15/2023 | Pending sale | $269,900$212/sqft |
Source: Stellar MLS #O6146564 Report a problem | ||
| 10/4/2023 | Listed for sale | $269,900+145.4%$212/sqft |
Source: Stellar MLS #O6146564 Report a problem | ||
| 7/22/2018 | Listing removed | $1,600$1/sqft |
Source: RE/MAX ASSURED #O5717994 Report a problem | ||
| 6/30/2018 | Listed for rent | $1,600$1/sqft |
Source: RE/MAX ASSURED #O5717994 Report a problem | ||
| 8/23/2016 | Listing removed | $110,000$86/sqft |
Source: VIVA REALTY #O5353827 Report a problem | ||
| 8/12/2016 | Pending sale | $110,000$86/sqft |
Source: VIVA REALTY #O5353827 Report a problem | ||
| 7/25/2016 | Listed for sale | $110,000$86/sqft |
Source: VIVA REALTY #O5353827 Report a problem | ||
| 7/21/2016 | Pending sale | $110,000$86/sqft |
Source: VIVA REALTY #O5353827 Report a problem | ||
| 7/1/2016 | Price change | $110,000-4.3%$86/sqft |
Source: VIVA REALTY #O5353827 Report a problem | ||
| 6/27/2016 | Pending sale | $114,995$90/sqft |
Source: VIVA REALTY #O5353827 Report a problem | ||
| 4/12/2016 | Listed for sale | $114,995$90/sqft |
Source: VIVA REALTY #O5353827 Report a problem | ||
| 1/1/2016 | Listing removed | $114,995$90/sqft |
Source: VIVA REALTY #O5353827 Report a problem | ||
| 12/18/2015 | Price change | $114,995-4.2%$90/sqft |
Source: VIVA REALTY #O5353827 Report a problem | ||
| 6/30/2015 | Listed for sale | $119,995$94/sqft |
Source: VIVA REALTY #O5353827 Report a problem | ||
| 5/13/2015 | Pending sale | $119,995$94/sqft |
Source: VIVA REALTY #O5353827 Report a problem | ||
| 3/31/2015 | Price change | $119,995-4%$94/sqft |
Source: RealtyVestments Inc #O5353827 Report a problem | ||
| 3/20/2015 | Listed for sale | $124,995$98/sqft |
Source: RealtyVestments Inc #O5353827 Report a problem | ||
Public tax history
Tax history is unavailable.
Neighborhood: 34769
Nearby homes
- $269,9003 bd3 ba1.2k sqft2309 Betsy Ross Ln, Saint Cloud, FL 34769Sold
- $240,6003 bd3 ba1.7k sqft2317 Betsy Ross Ln, Saint Cloud, FL 34769Off Market

- $223,6003 bd3 ba1.5k sqft2313 Betsy Ross Ln, Saint Cloud, FL 34769Off Market

- $260,0003 bd3 ba1.2k sqft2309 Betsy Ross Ln #2309, Saint Cloud, FL 34769For Sale
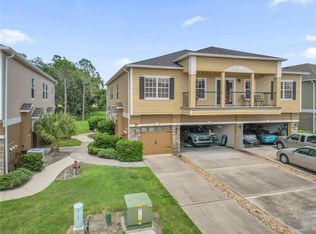
- $1,9953 bd3 ba1.5k sqft2305 Betsy Ross Ln, Saint Cloud, FL 34769For Rent
- $263,0002 bd2 ba1.2k sqft2301 Betsy Ross Ln, Saint Cloud, FL 34769Sold
- $238,3003 bd2 ba1.7k sqft2297 Betsy Ross Ln, Saint Cloud, FL 34769Off Market
- $237,5003 bd2 ba1.5k sqft2329 Betsy Ross Ln, Saint Cloud, FL 34769Off Market
Nearby schools
GreatSchools rating
- 4/10Neptune Elementary SchoolGrades: PK-5Distance: 0.8 mi
- 7/10Neptune Middle SchoolGrades: 6-8Distance: 1.7 mi
- 4/10St. Cloud High SchoolGrades: PK,9-12Distance: 2.7 mi
Schools provided by the listing agent
- Elementary: St Cloud Elem
- Middle: Neptune Middle (6-8)
- High: St. Cloud High School
Source: Stellar MLS. This data may not be complete. We recommend contacting the local school district to confirm school assignments for this home.
Get a cash offer in 3 minutes
Find out how much your home could sell for in as little as 3 minutes with a no-obligation cash offer.
Estimated market value
$238,300
Get a cash offer in 3 minutes
Find out how much your home could sell for in as little as 3 minutes with a no-obligation cash offer.
Estimated market value
$238,300
- Florida
- Osceola County
- Saint Cloud
- 34769
- 2309 BETSY ROSS LANE Unit 1
Nearby cities
Nearby neighborhoods
Nearby zip codes
Other Saint Cloud Topics
