***MULTIPLE OFFERS - ALL OFFERS DUE BY 7:00 PM THURSDAY, 8/6 W/ RESPONSE BY NOON 8/7***Loads of space in this well-maintained split-foyer home! With over 2,300 finished square feet plus an additional 550 unfinished square feet, there's room to grow and tons of storage throughout. The main level offers 3 bedrooms, beautiful hardwood floors in the living room, hallway, and stairs, and a kitchen that feels like a time capsule yet remains in great condition. A large sunroom off the primary bedroom opens to a spacious deck--perfect for relaxing or entertaining. The lower level features a family room, an additional bedroom, and a flexible space ideal as an office or potential 5th bedroom, along with a workshop. There's also a storage room under the deck and a detached garage. Set on a private lot in a convenient location. The property is on septic; no records were located confirming the number of bedrooms allowed. SEWER IS AVAILABLE. A solid home with great bones that just needs a few updates to make it your own. Sold AS-IS
Pending - continue to show - financing
$285,000
2309 Black Bear Rd, Knoxville, TN 37923
5beds
2,355sqft
Single Family Residence
Built in 1972
0.46 Acres Lot
$-- Zestimate®
$121/sqft
$-- HOA
What's special
Detached garagePrivate lotWell-maintained split-foyer homeTons of storage throughout
- 28 days
- 1,832
- 294
Likely to sell faster than
Zillow last checked:
Listing updated:
Listed by:
Dawn George 865-300-4356,
ReMax Preferred Properties, In 865-694-8100,
Steven George 865-740-4217,
ReMax Preferred Properties, In
Source: East Tennessee Realtors,MLS#: 1350552
Facts & features
Interior
Bedrooms & bathrooms
- Bedrooms: 5
- Bathrooms: 2
- Full bathrooms: 2
Heating
- Central, Electric
Cooling
- Central Air
Appliances
- Included: Dishwasher, Range, Refrigerator, Trash Compactor
Features
- Walk-In Closet(s), Pantry
- Flooring: Carpet, Hardwood, Vinyl
- Basement: Walk-Out Access,Finished,Partially Finished
- Number of fireplaces: 1
- Fireplace features: Wood Burning Stove
Interior area
- Total structure area: 2,355
- Total interior livable area: 2,355 sqft
Property
Parking
- Total spaces: 1
- Parking features: Detached
- Garage spaces: 1
Features
- Has view: Yes
- View description: Other
Lot
- Size: 0.46 Acres
- Dimensions: 100 x 201.6 x IRR
- Features: Irregular Lot, Level, Rolling Slope
Details
- Parcel number: 092PA022
Construction
Type & style
- Home type: SingleFamily
- Architectural style: Traditional
- Property subtype: Single Family Residence
Materials
- Wood Siding, Brick
Condition
- Year built: 1972
Utilities & green energy
- Sewer: Septic Tank
- Water: Public
Community & HOA
Community
- Subdivision: Hunting Hills West Unit 4
Location
- Region: Knoxville
Financial & listing details
- Price per square foot: $121/sqft
- Tax assessed value: $163,500
- Annual tax amount: $635
- Date on market: 8/3/2026
- Listing terms: Cash,Conventional
Estimated market value
Not available
Estimated sales range
Not available
Not available
Price history
| Date | Event | Price |
|---|---|---|
| 8/8/2026 | Pending sale | $285,000$121/sqft |
Source:  East Tennessee Realtors #1350552 Report a problem East Tennessee Realtors #1350552 Report a problem | ||
| 8/3/2026 | Listed for sale | $285,000+1250.7%$121/sqft |
Source: East Tennessee Realtors #1350552 Report a problem | ||
| 5/1/1972 | Sold | $21,100$9/sqft |
Source: Agent Provided Report a problem | ||
Public tax history
| Year | Property taxes | Tax assessment |
|---|---|---|
| 2025 | $635 | $40,875 |
| 2024 | $635 | $40,875 |
| 2023 | $635 | $40,875 |
| 2022 | $635 -9.7% | $40,875 +1.4% |
| 2021 | $703 | $40,325 -75% |
| 2020 | $703 | $161,300 |
| 2019 | $703 | $161,300 |
| 2018 | $703 -58.6% | -- |
| 2017 | $1,697 +0.7% | $40,325 |
| 2016 | $1,684 | -- |
| 2015 | $1,684 | -- |
| 2014 | $1,684 +7.8% | -- |
| 2013 | $1,562 -1.2% | -- |
| 2012 | $1,581 | -- |
| 2011 | $1,581 | $32,800 |
| 2010 | $1,581 | $32,800 |
| 2009 | $1,581 +9.9% | $32,800 +25.4% |
| 2008 | $1,438 | $26,150 |
| 2007 | $1,438 | $26,150 |
| 2006 | $1,438 | $26,150 |
| 2005 | $1,438 +16.2% | $26,150 +26.9% |
| 2004 | $1,238 +6.2% | $20,600 |
| 2003 | $1,166 | $20,600 |
| 2002 | -- | $20,600 |
| 2001 | -- | $20,600 +14.9% |
| 2000 | -- | $17,925 |
Find assessor info on the county website
Monthly payment
Est. payment
Payment breakdown
Explore the cost of this home by adjusting the details. Changes won't be saved.Climate risks
Neighborhood: 37923
Nearby schools
Schools provided by the listing agent
- Elementary: Karns Primary
- Middle: Karns
- High: Karns
Source: East Tennessee Realtors. This data may not be complete. We recommend contacting the local school district to confirm school assignments for this home.
- $357,1003 bd2 ba1.5k sqft2325 NW Black Bear Rd, Knoxville, TN 37923Off Market

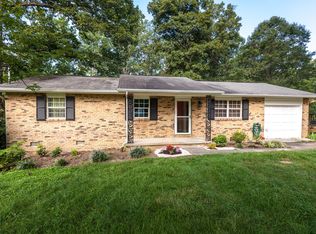
- $356,3004 bd2 ba1.7k sqft2313 Black Bear Rd, Knoxville, TN 37923Off Market
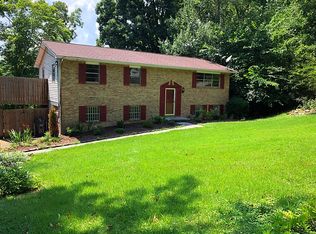
- $384,3004 bd2 ba1.7k sqft2305 Black Bear Rd, Knoxville, TN 37923Off Market

- $322,1003 bd2 ba1.3k sqft2321 NW Black Bear Rd, Knoxville, TN 37923Off Market
Similar homes
- $299,9004 bd3 ba2k sqft7404 Sturbridge Ct, Knoxville, TN 37931Active
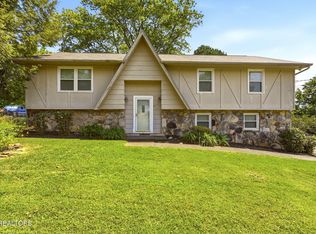
 MLS ID #1353042, Adam Pipkin, Tennessee Life Real Estate Professionals. East Tennessee Realtors
 - $330,0004 bd2 ba1.5k sqft6019 Cougar Dr, Knoxville, TN 37921Active
 MLS ID #1350006, Michelle Garner Braden, Greater Impact Realty. East Tennessee Realtors
 - $419,9006 bd3 ba2.5k sqft8705 Longmeade Dr, Knoxville, TN 37923Active
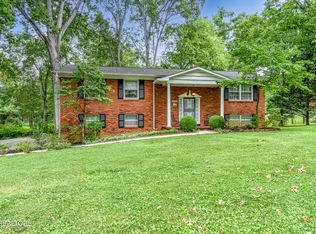 MLS ID #1346376, Sherry Jones Paul, Realty Executives Associates. East Tennessee Realtors
 - $342,0003 bd3 ba2k sqft1117 Rain Tree Rd, Knoxville, TN 37923For Sale

 MLS ID #3230007, Brisco Woods. RealTracs MLS as distributed by MLS GRID
 - $295,0002 bd3 ba1.4k sqft804 Olde Pioneer Trl APT 150, Knoxville, TN 37923ActiveMLS ID #1345903, Dustin Gray, Realty Executives Associates. East Tennessee Realtors
- $415,0003 bd3 ba1.9k sqft601 Hardwicke Dr, Knoxville, TN 37923ActiveMLS ID #1347919, Melody Wagstaff, Wallace. East Tennessee Realtors
- $329,9003 bd2 ba1.8k sqft8709 Olde Colony Trl APT 18, Knoxville, TN 37923For SaleMLS ID #3165483, Amy Evans. RealTracs MLS as distributed by MLS GRID
- $337,9004 bd3 ba1.4k sqft6217 Starhurst Dr, Knoxville, TN 37921ActiveMLS ID #1343867, Teresa Gillard, SCH Real Estate, Realty Executives. East Tennessee Realtors
- $335,0003 bd2 ba1.8k sqft6121 W Emory Rd, Knoxville, TN 37931ActiveMLS ID #1341288, Allison E Ramsey, Keller Williams. East Tennessee Realtors
- $349,9004 bd3 ba2.4k sqft4308 Larigo Dr, Knoxville, TN 37914ActiveMLS ID #1353095, Jennifer Montgomery, Wallace. East Tennessee Realtors
- $264,9003 bd3 ba1.9k sqft1112 Buckthorn Dr, Knoxville, TN 37912ActiveMLS ID #1335731, Angie Gibson, Realty Executives Associates. East Tennessee Realtors
- $344,9003 bd2 ba1.3k sqft7120 Hurst Ln, Knoxville, TN 37918ActiveMLS ID #1353326, Ally Wilhite, Signature Homes. East Tennessee Realtors
- $349,0003 bd2 ba1.7k sqft4600 Ball Camp Pike, Knoxville, TN 37921ActiveMLS ID #1337808, Pamala K Poteat, Realty Executives Associates. East Tennessee Realtors
- $395,0005 bd3 ba2.4k sqft4201 Pleasantwood Dr, Knoxville, TN 37921ActiveMLS ID #1341223, Julie Limbaugh, Wallace. East Tennessee Realtors
- $350,0003 bd2 ba2k sqft8709 Olde Colony Trl APT 30, Knoxville, TN 37923ActiveMLS ID #1344229, Wala Habiby, Realty Executives Associates. East Tennessee Realtors
- $330,0004 bd2 ba2.8k sqft1036 Avenue A, Knoxville, TN 37920For Sale
 MLS ID #712042, Destynee Amber Dube, Tennessee Life Real Estate Professionals. Lakeway Area AOR
 - $342,0003 bd3 ba1.2k sqft1214 Michaels Ln, Knoxville, TN 37912ActiveMLS ID #1352585, Sara Hurst, Adam Wilson Realty. East Tennessee Realtors
- $379,9003 bd2 ba1.8k sqft3604 Sisk Rd, Knoxville, TN 37921For SaleMLS ID #3309230, Randi Smith. RealTracs MLS as distributed by MLS GRID
- $375,0003 bd3 ba1.6k sqft2903 Large Oak Ln, Knoxville, TN 37921ActiveMLS ID #1350995, Martha Riordan, MR10 Realty. East Tennessee Realtors
- $325,5003 bd2 ba1.7k sqft4400 Wells Rd, Knoxville, TN 37920ActiveMLS ID #1349654, Desi Quayle, Keller Williams. East Tennessee Realtors
