Skip main navigation
Sold for $283,500
  • $283,500

    2309 Boxford St, Trenton, MI 48183

    4beds
    2,315sqft
    Single Family Residence
    Built in 1955
    8,276.4 Square Feet Lot
    $294,100 Zestimate®
    $122/sqft
    $2,764 Estimated rent

    Home value

    $294,100

    $265,000 - $326,000

    $2,764/mo

    Zestimate® history
    Loading
    Loading...

    Owner options

    List your home for rent

    $2,764/mo

    Rent Zestimate®

    Find your next renter with Zillow Rental Manager. Plus, with online applications, you can quickly screen prospective tenants – for free.

    Learn more

    $2,764/mo

    Rent Zestimate®

    Refinance and save

    $1,956/mo

    Est. payment

    Refinancing to a lower rate could help reduce your monthly payments and save thousands over the life of the loan.

    See today's rates

    $1,956/mo

    Est. payment

    Explore your selling options

    Work with a Zillow partner agent

    Leverage their expertise and Zillow's premium Showcase listings to get your home seen by more buyers.

    Get started

    List with your own agent

    Get your home in front of millions of buyers by listing it on Zillow.

    Learn how to do it

    Sell it yourself

    Take full control of how buyers see your home on Zillow by listing For Sale by Owner (FSBO).

    List your home

    What's special

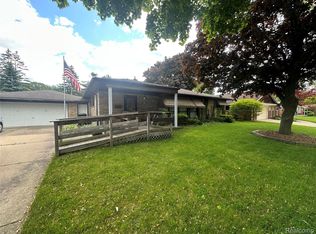
    Welcome to this charming 4 bedroom ranch located in one of Trenton's most desirable neighborhoods, just steps from Anderson Elementary School! With thoughtful updates, spacious living areas, and an unbeatable location, this home has everything you need and more. Step inside to find a warm and inviting layout, starting with a large living/dining combination area that's perfect for entertaining or relaxing with family. The kitchen offers beautiful vintage Wood Mode cabinets, neutral Corian countertops, and a cozy eat-in dining area, perfect for morning coffee. You'll find gorgeous hardwood floors in all the bedrooms, adding a classic touch. Two full baths are located on the main level (both with tub/shower combos). The third full bath, located in the finished basement, has a shower. Also in the basement is custom wood shelving, the laundry area, and a gas Franklin stove, perfect for cool Michigan evenings. One of the standout features of this home is the large, beautifully constructed 3-seasons room - a wonderful extension of living space where you can enjoy fresh air and views of the backyard almost year-round. Outside you will enjoy the front brick patio, perfect for welcoming guests. The backyard is perfect for play, gardening, or simply relaxing. The detached 2.5 car garage has a new cement pad, and the sprinkler system keeps the yard looking lush and green. Additional highlights include newer furnace and electrical updates, and Pella windows with built-in blinds. Buyer to assume city repairs.

    Zillow last checked:

    Listing updated:

    Listed by:

    Lorianne E Will 734-671-6611,

    MBA Realty

    Bought with:

    Jennifer Kaffenberger, 6501372805

    3Sixty5 Realty

    Source: Realcomp II,MLS#: 20250030016MLS Logo

    Facts & features

    Interior

    Bedrooms & bathrooms
    • Bedrooms: 4
    • Bathrooms: 3
    • Full bathrooms: 3
    Primary bedroom
    • Level: Entry
    • Area: 108
    • Dimensions: 9 x 12
    Primary bedroom
    • Level: Entry
    • Area: 132
    • Dimensions: 11 x 12
    Bedroom
    • Level: Entry
    • Area: 130
    • Dimensions: 10 x 13
    Bedroom
    • Level: Entry
    • Area: 90
    • Dimensions: 9 x 10
    Other
    • Level: Entry
    • Area: 40
    • Dimensions: 5 x 8
    Other
    • Level: Basement
    • Area: 40
    • Dimensions: 5 x 8
    Other
    • Level: Entry
    • Area: 40
    • Dimensions: 5 x 8
    Kitchen
    • Level: Entry
    • Area: 110
    • Dimensions: 10 x 11
    Living room
    • Level: Entry
    • Area: 208
    • Dimensions: 13 x 16
    Other
    • Level: Entry
    • Area: 187
    • Dimensions: 11 x 17
    Heating
    • Forced Air, Natural Gas
    Cooling
    • Ceiling Fans, Central Air
    Appliances
    • Included: Free Standing Electric Range, Free Standing Refrigerator, Microwave
    Features
    • Basement: Full,Partially Finished
    • Has fireplace: No
    Interior area
    • Total interior livable area: 2,315 sqft
    • Finished area above ground: 1,325
    • Finished area below ground: 990

    Property

    Parking
    • Total spaces: 2
    • Parking features: Two Car Garage, Detached
    • Garage spaces: 2
    Features
    • Levels: One
    • Stories: 1
    • Entry location: GroundLevelwSteps
    • Pool features: None
    Lot
    • Size: 8,276 sqft
    • Dimensions: 70.00 x 121.00
    • Features: Level
    Details
    • Parcel number: 54007010029002
    • Special conditions: Short Sale No,Standard

    Construction

    Type & style
    • Home type: SingleFamily
    • Architectural style: Ranch
    • Property subtype: Single Family Residence
    Materials
    • Brick, Vinyl Siding, Wood Siding
    • Foundation: Basement, Poured
    • Roof: Asphalt
    Condition
    • Platted Sub
    • New construction: No
    • Year built: 1955

    Utilities & green energy

    • Sewer: Public Sewer
    • Water: Public

    Community & neighborhood

    Location
    • Region: Trenton
    • Subdivision: BRETTON PARK SUB NO 1

    Other

    Other facts
    • Listing agreement: Exclusive Right To Sell
    • Listing terms: Cash,Conventional,FHA,Va Loan

    Price history

    DateEventPrice
    6/13/2025Sold$283,500+3.1%$122/sqft
    Source: Realcomp II #20250030016 Report a problem
    5/10/2025Pending sale$275,000$119/sqft
    Source: Realcomp II #20250030016 Report a problem
    5/2/2025Listed for sale$275,000$119/sqft
    Source: Realcomp II #20250030016 Report a problem

    Public tax history

    YearProperty taxesTax assessment
    2025-- $117,300 +8.9%
    2024-- $107,700 +6.8%
    2023-- $100,800 +8.2%
    2022-- $93,200 +2.3%
    2021-- $91,100
    2020$4,221 +12.7%$91,100 +5%
    2019$3,745 $86,800 +4.3%
    2018$3,745 $83,200 +4.1%
    2017-- $79,900 +1%
    2016$3,379 $79,100 +9.3%
    2015$3,379 -46.9%$72,400 +9.7%
    2013$6,359 +88.2%$66,000 +4.8%
    2012$3,379 $63,000 -13.8%
    2010-- $73,100 -9.9%
    2009-- $81,100 -10.2%
    2008-- $90,300 -4.7%
    2007-- $94,800 +9%
    2003-- $87,000 +43.6%
    2001-- $60,582 +3.2%
    2000$2,457 $58,704

    Find assessor info on the county website

    Neighborhood: 48183

    Nearby schools

    GreatSchools rating
    Get a cash offer in 3 minutes
    Find out how much your home could sell for in as little as 3 minutes with a no-obligation cash offer.
    Estimated market value
    $294,100
    Get a cash offer in 3 minutes
    Find out how much your home could sell for in as little as 3 minutes with a no-obligation cash offer.
    Estimated market value
    $294,100