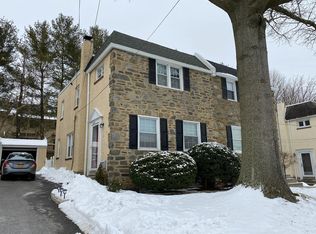
Sometimes you walk through a home and everything just feels right. The way the sun comes through the windows, the colors, the care, the yard, the right sized spaces…this is that home. Welcome to this beautiful stone twin in Ardmore Park! Sitting up above the street, this home presents elegantly with character, style and great features and improvements. Walking up to the home you’ll notice the stone front, freshly painted exterior (side and back), repaved driveway, 1 car detached garage and new aluminum fencing along the entrance to the back yard. Entering the home through the new storm door, you’ll find the hardwood floors catch your eye and lead you throughout the home. The first floor offers great living spaces and includes a living room, a large formal dining room and a new fully renovated eat-in kitchen (2016) with white cabinetry, butcher block countertops, tile backsplash, stainless steel appliances, gas cooking, luxury vinyl flooring, and a full view French door leading to the back stone patio and shaded yard. Stairs off the living room lead to the 2nd floor where you’ll find 3 bedrooms, including a nice sized sun filled main bedroom with large closets. Additionally, you’ll find a renovated hall bath with tub (2017) that includes a new floor tile, vanity, plumbing and toilet. Stairs off the dining room lead down to a large unfinished basement with high ceilings that offers great storage, a laundry area with utility sink, and loads of potential as its size offers a great opportunity to create further finished living space. Other great features of the home include a newer roof in 2018, new high efficiency gas boiler/hot water heater (summer winter hook up) 2022, 1 car detached garage and a new fence in 2017. Located minutes from so many great areas, you’ll love living in Ardmore Park! Public transit options include bus, the high speed trolley line and the Regional line just up Wynnewood Road. Parks include S. Ardmore Park, trails along Karakung Drive, Merwood Park, the Gest Tract and the trails around Haverford College. For restaurants and shopping, your just minutes from Havertown hot spots, County Line Road, Suburban Square, Wynnewood Shopping Center, Narberth and More! Lastly you’ll find plenty of options for schools including Haverford Twp Public Schools with Chestnutwald Elementary just a couple blocks to the north. Come out and see this wonderful home!
Sold for $424,000
$424,000
2309 Bryn Mawr Ave, Ardmore, PA 19003
3beds
1,260sqft
Single Family Residence
Built in 1945
3,049 Square Feet Lot
$489,500 Zestimate®
$337/sqft
$2,213 Estimated rent
Home value
$489,500
$465,000 - $514,000
$2,213/mo
Zestimate® history
Owner options
List your home for rent
$2,213/mo
Rent Zestimate®
Find your next renter with Zillow Rental Manager. Plus, with online applications, you can quickly screen prospective tenants – for free.
$2,213/mo
Rent Zestimate®
Refinance and save
$2,923/mo
Est. payment
Refinancing to a lower rate could help reduce your monthly payments and save thousands over the life of the loan.
$2,923/mo
Est. payment
Explore your selling options
Work with a Zillow partner agent
Leverage their expertise and Zillow's premium Showcase listings to get your home seen by more buyers.
Get startedList with your own agent
Get your home in front of millions of buyers by listing it on Zillow.
Learn how to do itSell it yourself
Take full control of how buyers see your home on Zillow by listing For Sale by Owner (FSBO).
List your homeWhat's special
New fenceNew aluminum fencingShaded yardNew storm doorSuburban squareGreat living spacesHigh speed trolley line
Zillow last checked:
Listing updated:
Listed by:
Tyler Wagner 610-446-2300,
Compass RE
Bought with:
Brent Williams, RS331131
Compass RE
Source: Bright MLS,MLS#: PADE2053140
Facts & features
Interior
Bedrooms & bathrooms
- Bedrooms: 3
- Bathrooms: 1
- Full bathrooms: 1
Rooms
- Room types: Living Room, Dining Room, Bedroom 2, Bedroom 3, Kitchen, Basement, Bedroom 1
Basement
- Area: 0
Heating
- Hot Water, Natural Gas
Cooling
- Window Unit(s), Electric
Appliances
- Included: Gas Water Heater
- Laundry: In Basement
Features
- Ceiling Fan(s), Floor Plan - Traditional, Formal/Separate Dining Room
- Flooring: Hardwood, Wood
- Windows: Energy Efficient, Double Hung
- Basement: Full
- Has fireplace: No
Interior area
- Total structure area: 1,260
- Total interior livable area: 1,260 sqft
- Finished area above ground: 1,260
- Finished area below ground: 0
Property
Parking
- Total spaces: 4
- Parking features: Garage Faces Front, Asphalt, Driveway, Off Street, On Street, Detached
- Garage spaces: 1
- Uncovered spaces: 1
Accessibility
- Accessibility features: None
Features
- Levels: Two
- Stories: 2
- Patio & porch: Patio
- Exterior features: Sidewalks, Street Lights
- Pool features: None
- Fencing: Aluminum
Lot
- Size: 3,049 Square Feet
- Dimensions: 30.00 x 90.00
Details
- Additional structures: Above Grade, Below Grade
- Parcel number: 22060044000
- Zoning: RESIDENTIAL
- Special conditions: Standard
Construction
Type & style
- Home type: SingleFamily
- Architectural style: Traditional
- Property subtype: Single Family Residence
- Attached to another structure: Yes
Materials
- Stucco
- Foundation: Stone
- Roof: Flat
Condition
- Excellent
- New construction: No
- Year built: 1945
Utilities & green energy
- Electric: 100 Amp Service
- Sewer: Public Sewer
- Water: Public
Community & HOA
Community
- Subdivision: Ardmore Park
HOA
- Has HOA: No
Location
- Region: Ardmore
- Municipality: HAVERFORD TWP
Financial & listing details
- Price per square foot: $337/sqft
- Tax assessed value: $273,390
- Annual tax amount: $6,670
- Date on market: 9/13/2023
- Listing agreement: Exclusive Right To Sell
- Inclusions: Refrigerators, Washer, Dryer, A / C Units
- Ownership: Fee Simple
Price history
| Date | Event | Price |
|---|---|---|
| 10/19/2023 | Sold | $424,000+10.1%$337/sqft |
Source:  Bright MLS #PADE2053140 Report a problem Bright MLS #PADE2053140 Report a problem | ||
| 9/15/2023 | Pending sale | $385,000$306/sqft |
Source: Bright MLS #PADE2053140 Report a problem | ||
| 9/13/2023 | Listed for sale | $385,000+65.9%$306/sqft |
Source: Bright MLS #PADE2053140 Report a problem | ||
| 5/15/2014 | Sold | $232,000-3.3%$184/sqft |
Source: Public Record Report a problem | ||
| 3/3/2014 | Listed for sale | $240,000+84.6%$190/sqft |
Source: Coldwell Banker Preferred #6345359 Report a problem | ||
| 1/10/2001 | Sold | $130,000$103/sqft |
Source: Public Record Report a problem | ||
Public tax history
| Year | Property taxes | Tax assessment |
|---|---|---|
| 2026 | $7,916 +6% | $273,390 |
| 2025 | $7,467 +6.2% | $273,390 |
| 2024 | $7,030 +2.9% | $273,390 |
| 2023 | $6,830 +2.4% | $273,390 |
| 2022 | $6,670 | $273,390 |
| 2021 | $6,670 +956.1% | $273,390 +136.4% |
| 2020 | $632 -88% | $115,650 |
| 2019 | $5,276 +1.7% | $115,650 |
| 2018 | $5,186 +717.1% | $115,650 |
| 2017 | $635 | $115,650 |
| 2016 | $635 | $115,650 |
| 2015 | $635 -2% | $115,650 |
| 2014 | $648 +2.8% | $115,650 |
| 2013 | $630 +2.8% | $115,650 |
| 2012 | $613 +2.3% | $115,650 |
| 2011 | $599 | $115,650 |
| 2010 | $599 +9.7% | $115,650 |
| 2009 | $546 | $115,650 |
| 2008 | $546 +8.3% | $115,650 |
| 2007 | $504 | $115,650 |
| 2006 | $504 -2% | $115,650 |
| 2005 | $515 | $115,650 |
| 2004 | $515 +8.5% | $115,650 |
| 2003 | $474 +7.9% | $115,650 |
| 2002 | $439 | $115,650 |
| 2000 | $439 | $115,650 |
Find assessor info on the county website
Neighborhood: 19003
Nearby homes
- $450,0003 bd2 ba1.2k sqft2307 Bryn Mawr Ave, Ardmore, PA 19003Sold

- $496,4003 bd2 ba1.2k sqft2311 Bryn Mawr Ave, Ardmore, PA 19003Off Market
- $435,7003 bd2 ba1.2k sqft2305 Bryn Mawr Ave, Ardmore, PA 19003Off Market
- $466,3003 bd1 ba1.2k sqft2313 Bryn Mawr Ave, Ardmore, PA 19003Off Market
- $513,2003 bd2 ba2k sqft2303 Bryn Mawr Ave, Ardmore, PA 19003Off Market
- $435,0003 bd1 ba1.2k sqft2315 Bryn Mawr Ave, Ardmore, PA 19003Sold
- $472,5003 bd2 ba1.2k sqft2301 Bryn Mawr Ave, Ardmore, PA 19003Off Market
- $481,5003 bd2 ba1.6k sqft2308 Bryn Mawr Ave, Ardmore, PA 19003Off Market
Nearby schools
GreatSchools rating
- 8/10Chestnutwold El SchoolGrades: K-5Distance: 0.3 mi
- 10/10Haverford Middle SchoolGrades: 6-8Distance: 0.9 mi
- 10/10Haverford Senior High SchoolGrades: 9-12Distance: 0.8 mi
Schools provided by the listing agent
- Elementary: Chestnutwold
- Middle: Haverford
- High: Haverford
- District: Haverford Township
Source: Bright MLS. This data may not be complete. We recommend contacting the local school district to confirm school assignments for this home.
Get a cash offer in 3 minutes
Find out how much your home could sell for in as little as 3 minutes with a no-obligation cash offer.
Estimated market value
$489,500
Get a cash offer in 3 minutes
Find out how much your home could sell for in as little as 3 minutes with a no-obligation cash offer.
Estimated market value
$489,500
- Pennsylvania
- Delaware County
- Ardmore
- 19003
- 2309 Bryn Mawr Ave
Nearby cities
Nearby zip codes
Other Ardmore Topics
