Welcome to this impeccably maintained, custom-built brick home tucked away on a quiet, tree-lined cul-de-sac. Offering 3 bedrooms and 4.5 bathrooms, this spacious one-owner home features a thoughtful layout designed for comfortable everyday living and effortless entertaining. Conveniently located near I-29, you'll enjoy an easy commute while still having the peace and privacy of a quiet neighborhood setting. The generous kitchen features abundant cabinetry, ample counter space, and plenty of room for cooking, gathering, and entertaining. Each bedroom offers its own ensuite full bathroom and walk-in closet, providing exceptional comfort and privacy for family members or guests. The expansive primary suite is a true retreat, complete with a spacious sitting room and a luxurious ensuite bathroom featuring a jetted tub, separate shower, enclosed water closet, double vanities, and abundant counter space. The home also offers a full, open basement with expansive space, providing endless possibilities for recreation, hobbies, a home gym, additional living space, or future finishing. A dedicated storage room with shelving offers plenty of organized storage. The attached two-car garage adds convenience and functionality. Additional highlights include a new HVAC system installed in 2021. With its pristine condition, spacious floor plan, beautiful brick exterior, expansive basement, attached two-car garage, private cul-de-sac setting, and convenient location, this home is truly move-in ready and ready to welcome its next owner!
Sold
Zillow last checked:
Listing updated:
Bought with:
Stroud & Associates Team
Real Broker, LLC
Source: Heartland MLS as distributed by MLS GRID,MLS#: 2642294
Price history
| Date | Event | Price |
|---|---|---|
| 10/23/2026 | Sold | -- |
Source:  Heartland MLS as distributed by MLS GRID #2642294 Report a problem | ||
| 9/29/2026 | Pending sale | $435,000$155/sqft |
Source: Heartland MLS as distributed by MLS GRID #2642294 Report a problem | ||
| 9/22/2026 | Listed for sale | $435,000-17.1%$155/sqft |
Source: Heartland MLS as distributed by MLS GRID #2642294 Report a problem | ||
| 8/28/2026 | Listing removed | $525,000$187/sqft |
Source: Heartland MLS as distributed by MLS GRID #2636059 Report a problem | ||
| 8/10/2026 | Listed for sale | $525,000$187/sqft |
Source: Heartland MLS as distributed by MLS GRID #2636059 Report a problem | ||
Nearby homes
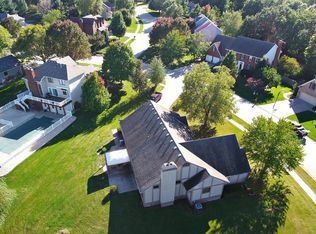
- $423,6004 bd4 ba3.8k sqft2307 Buckingham St, Saint Joseph, MO 64506Off Market
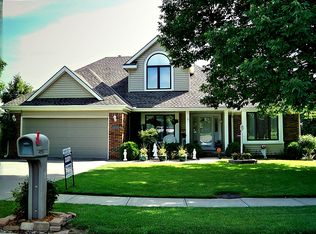
- $369,7003 bd2 ba1.2k sqft2305 Buckingham St, Saint Joseph, MO 64506Off Market
- $399,800-- bd-- ba2.2k sqft2306 Bent Tree Ct, Saint Joseph, MO 64506Off Market
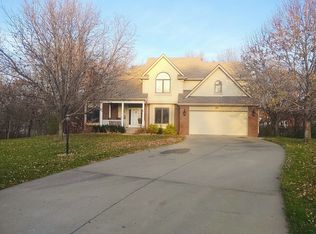
- $434,8004 bd4 ba2.8k sqft2311 Buckingham St, Saint Joseph, MO 64506Off Market
Get a cash offer in 3 minutes
Find out how much your home could sell for in as little as 3 minutes with a no-obligation cash offer.
Estimated market value
