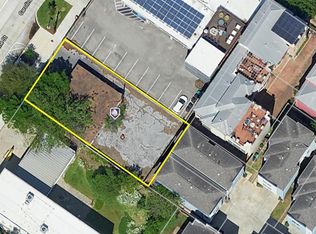
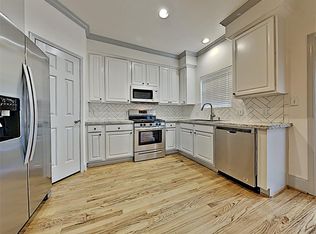
Designed as an art gallery with the ownerâs residence on the 2nd & 3rd floor, this unique property offers a variety of options. The 1st floor would be an ideal space for retail, an architectâs office or a designer studio with additional office space on the 2 upper floors, but it can equally serve as an expansion of the residential area. In addition to the large exhibition hall, the 1st floor features an office area, a tea kitchen, & a powder room. The buildingâs steel frame construction allows for adding large windows. The residential area on the 2nd floor follows the open & minimalist concept of Bauhaus architecture with a large entertaining room which opens to a wide patio overlooking downtownâs skyline. The contemporary kitchen is next to the dining area. The master bedroom & 2 secondary bedrooms are located on the 3rd floor as well as an open area which doubles as a den & a library. The expansive air-conditioned storage is plumbed & could be converted to a guest quarters.
This property is not currently displayed as for sale or rent on Zillow. This may be different from what's on other websites or public sources.