**Exquisite Golf Course Living in Garland's Prestigious Firewheel Neighborhood**
Nestled in the heart of Garland, TX, this stunning Global Luxury property harmonizes elegance with comfort. Boasting an expansive open floor plan, this home features 4 spacious bedrooms, 3 full baths, and a 2-car garage, crafted for the discerning buyer seeking a blend of style and convenience.
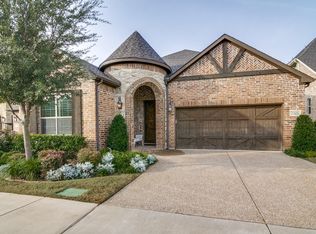
As you step inside, experience the light and airy ambiance created by large windows that flood the space with natural light. The seamless integration of living spaces showcases hand-scraped wood flooring that graces most of the first level, adding a touch of sophistication and warmth to the entire home. The home's thoughtfully designed framework includes a versatile loft, a game room ideal for leisure and entertainment and media room enhancing your entertainment experience. These spaces are perfect for hosting guests or indulging in serene family moments. From various vantage points within the home, enjoy breathtaking views of the neighboring golf course, offering a daily panorama of lush greens and tranquil serenity. This beautiful backdrop provides a picturesque setting that enhances the living experience and adds to the property's unique appeal. Exterior features include a beautifully landscaped drive-up, setting a grand stage for first impressions. The privately covered patio invites relaxation and entertainment, overlooking the golf course - a perfect retreat for both quiet mornings and relaxing evenings. This exceptional property is not just a house; it is a lifestyle statement, reflecting an unparalleled standard of living in one of Garland’s most esteemed locales. Experience luxury and make this exquisite address your own today.
Sold
Price Unknown
2309 Chadwick Ln, Garland, TX 75044
4beds
3,540sqft
Single Family Residence
Built in 2014
5,009 Square Feet Lot
$624,700 Zestimate®
$--/sqft
$3,302 Estimated rent
Home value
$624,700
$575,000 - $675,000
$3,302/mo
Zestimate® history
Owner options
List your home for rent
$3,302/mo
Rent Zestimate®
Find your next renter with Zillow Rental Manager. Plus, with online applications, you can quickly screen prospective tenants – for free.
$3,302/mo
Rent Zestimate®
Refinance and save
$798/mo
Est. payment
Refinancing to a lower rate could help reduce your monthly payments and save thousands over the life of the loan.
$798/mo
Est. payment
Explore your selling options
Work with a Zillow partner agent
Leverage their expertise and Zillow's premium Showcase listings to get your home seen by more buyers.
Get startedList with your own agent
Get your home in front of millions of buyers by listing it on Zillow.
Learn how to do itSell it yourself
Take full control of how buyers see your home on Zillow by listing For Sale by Owner (FSBO).
List your homeWhat's special
Versatile loftHand-scraped wood flooringExpansive open floor planPrivately covered patioGame roomMedia roomBeautifully landscaped drive-up
Zillow last checked:
Listing updated:
Listed by:
Diane Martin 0501268 214-212-8964,
Coldwell Banker Apex, REALTORS 972-783-1919
Bought with:
Dena Malasek, 0752698
Monument Realty
Source: NTREIS,MLS#: 21083058
Facts & features
Interior
Bedrooms & bathrooms
- Bedrooms: 4
- Bathrooms: 3
- Full bathrooms: 3
Primary bedroom
- Features: Ceiling Fan(s), Dual Sinks, Double Vanity, En Suite Bathroom, Garden Tub/Roman Tub, Separate Shower, Walk-In Closet(s)
- Level: First
- Dimensions: 15 x 17
Bedroom
- Features: Ceiling Fan(s)
- Level: First
- Dimensions: 12 x 12
Bedroom
- Features: Ceiling Fan(s)
- Level: Second
- Dimensions: 15 x 15
Bedroom
- Features: Ceiling Fan(s)
- Level: Second
- Dimensions: 11 x 19
Primary bathroom
- Features: Dual Sinks, Double Vanity, En Suite Bathroom, Garden Tub/Roman Tub, Stone Counters
- Level: First
- Dimensions: 15 x 14
Breakfast room nook
- Level: First
- Dimensions: 12 x 14
Dining room
- Level: First
- Dimensions: 20 x 15
Game room
- Features: Ceiling Fan(s)
- Level: Second
- Dimensions: 23 x 15
Kitchen
- Features: Breakfast Bar, Eat-in Kitchen, Kitchen Island, Pantry, Stone Counters, Walk-In Pantry
- Level: First
- Dimensions: 11 x 16
Laundry
- Level: First
- Dimensions: 9 x 6
Living room
- Features: Ceiling Fan(s), Fireplace
- Level: First
- Dimensions: 24 x 18
Loft
- Level: Second
- Dimensions: 13 x 16
Media room
- Level: Second
- Dimensions: 13 x 15
Heating
- Central, Natural Gas
Cooling
- Central Air, Ceiling Fan(s), Electric
Appliances
- Included: Dishwasher, Electric Oven, Gas Cooktop, Disposal, Microwave, Tankless Water Heater, Vented Exhaust Fan
- Laundry: Dryer Hookup, ElectricDryer Hookup
Features
- Eat-in Kitchen, Granite Counters, High Speed Internet, Kitchen Island, Open Floorplan, Pantry, Cable TV, Walk-In Closet(s)
- Flooring: Carpet, Tile, Wood
- Has basement: No
- Number of fireplaces: 1
- Fireplace features: Gas Log, Living Room
Interior area
- Total interior livable area: 3,540 sqft
Property
Parking
- Total spaces: 2
- Parking features: Driveway, Garage Faces Front, Garage, Garage Door Opener
- Attached garage spaces: 2
Features
- Levels: Two
- Stories: 2
- Patio & porch: Rear Porch, Front Porch, Patio, Covered
- Exterior features: Rain Gutters
- Pool features: None
- Fencing: Wrought Iron
Lot
- Size: 5,009 Square Feet
- Dimensions: 100 x 50
- Features: Interior Lot, Landscaped, On Golf Course, Subdivision, Sprinkler System, Few Trees
Details
- Parcel number: 26422050020190000
Construction
Type & style
- Home type: SingleFamily
- Architectural style: Traditional,Detached
- Property subtype: Single Family Residence
Materials
- Brick, Rock, Stone
- Foundation: Slab
- Roof: Composition
Condition
- Year built: 2014
Utilities & green energy
- Sewer: Public Sewer
- Water: Public
- Utilities for property: Sewer Available, Water Available, Cable Available
Community & HOA
Community
- Features: Curbs, Sidewalks
- Security: Security System, Smoke Detector(s)
- Subdivision: Oaks At Firewheel
HOA
- Has HOA: Yes
- Services included: Association Management
- HOA fee: $798 annually
- HOA name: Goddard Management
- HOA phone: 972-920-5474
Location
- Region: Garland
Financial & listing details
- Tax assessed value: $614,060
- Annual tax amount: $12,332
- Date on market: 10/10/2025
- Cumulative days on market: 184 days
- Listing terms: Cash,Conventional,VA Loan
- Exclusions: Hot Tub on back patio
Price history
| Date | Event | Price |
|---|---|---|
| 5/19/2026 | Sold | -- |
Source: NTREIS #21083058 Report a problem | ||
| 5/4/2026 | Pending sale | $625,000$177/sqft |
Source: NTREIS #21083058 Report a problem | ||
| 4/13/2026 | Contingent | $625,000$177/sqft |
Source: NTREIS #21083058 Report a problem | ||
| 3/27/2026 | Price change | $625,000-2.2%$177/sqft |
Source: NTREIS #21083058 Report a problem | ||
| 3/11/2026 | Price change | $639,000-1.7%$181/sqft |
Source: NTREIS #21083058 Report a problem | ||
| 11/17/2025 | Listed for sale | $650,000$184/sqft |
Source: NTREIS #21083058 Report a problem | ||
| 11/11/2025 | Contingent | $650,000$184/sqft |
Source: NTREIS #21083058 Report a problem | ||
| 10/10/2025 | Listed for sale | $650,000$184/sqft |
Source: NTREIS #21083058 Report a problem | ||
Public tax history
| Year | Property taxes | Tax assessment |
|---|---|---|
| 2025 | $1,921 +7.9% | $614,060 +13.2% |
| 2024 | $1,780 -39.8% | $542,350 |
| 2023 | $2,957 -5.9% | $542,350 |
| 2022 | $3,144 +5.3% | $542,350 +12% |
| 2021 | $2,985 +12.3% | $484,160 +16.5% |
| 2020 | $2,659 -1% | $415,510 |
| 2019 | $2,687 -1.5% | $415,510 |
| 2018 | $2,728 -76% | $415,510 +3% |
| 2017 | $11,382 +0.1% | $403,420 |
| 2016 | $11,374 +557.3% | $403,420 +38.2% |
| 2015 | $1,730 | $291,950 +342.3% |
| 2014 | $1,730 | $66,000 |
| 2013 | -- | -- |
| 2012 | -- | -- |
| 2011 | -- | -- |
| 2010 | -- | -- |
| 2009 | -- | -- |
| 2008 | -- | -- |
Find assessor info on the county website
Neighborhood: 75044
Nearby homes
- $571,6004 bd3 ba3.2k sqft2305 Chadwick Ln, Garland, TX 75044Off Market
- $572,1003 bd3 ba3.2k sqft2313 Chadwick Ln, Garland, TX 75044Off Market

- $562,0004 bd3 ba3.2k sqft2317 Chadwick Ln, Garland, TX 75044Off Market
- $662,2004 bd4 ba3.7k sqft2301 Chadwick Ln, Garland, TX 75044Off Market

- $592,4004 bd4 ba3.3k sqft2321 Chadwick Ln, Garland, TX 75044Off Market
- $487,0004 bd4 ba2.6k sqft2318 Chadwick Ln, Garland, TX 75044Off Market
- $--4 bd4 ba3.5k sqft2325 Chadwick Ln, Garland, TX 75044Sold
- $511,9004 bd3 ba3k sqft2322 Chadwick Ln, Garland, TX 75044Off Market
Nearby schools
GreatSchools rating
- 9/10Luna Elementary SchoolGrades: PK-5Distance: 0.4 mi
- 5/10Webb Middle SchoolGrades: 6-8Distance: 2.3 mi
- NAGilbreath-Reed Career And Technical CenterGrades: 11-12Distance: 1.4 mi
Schools provided by the listing agent
- District: Garland ISD
Source: NTREIS. This data may not be complete. We recommend contacting the local school district to confirm school assignments for this home.
Get a cash offer in 3 minutes
Find out how much your home could sell for in as little as 3 minutes with a no-obligation cash offer.
Estimated market value
$624,700
Get a cash offer in 3 minutes
Find out how much your home could sell for in as little as 3 minutes with a no-obligation cash offer.
Estimated market value
$624,700
- Texas
- Dallas County
- Garland
- 75044
- 2309 Chadwick Ln
Nearby cities
Nearby neighborhoods
Nearby zip codes
Other Garland Topics
