Skip main navigation
Sold
Street View
  • Price Unknown

    2309 Deer Park Dr, Saint Joseph, MO 64503

    4beds
    2,845sqft
    Single Family Residence
    Built in 1967
    0.28 Acres Lot
    $312,700 Zestimate®
    $--/sqft
    $2,127 Estimated rent

    Home value

    $312,700

    $297,000 - $328,000

    $2,127/mo

    Zestimate® history
    Loading
    Loading...

    Owner options

    List your home for rent

    $2,127/mo

    Rent Zestimate®

    Find your next renter with Zillow Rental Manager. Plus, with online applications, you can quickly screen prospective tenants – for free.

    Learn more

    $2,127/mo

    Rent Zestimate®

    Refinance and save

    Refinancing to a lower rate could help reduce your monthly payments and save thousands over the life of the loan.

    See today's rates

    Explore your selling options

    Work with a Zillow partner agent

    Leverage their expertise and Zillow's premium Showcase listings to get your home seen by more buyers.

    Get started

    List with your own agent

    Get your home in front of millions of buyers by listing it on Zillow.

    Learn how to do it

    Sell it yourself

    Take full control of how buyers see your home on Zillow by listing For Sale by Owner (FSBO).

    List your home

    What's special

    Large open floor planLarge laundry roomFrench doorsStorage roomDouble vanityLarge bathroomWalk in closet
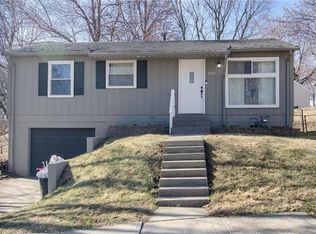
    Gorgeous 4 bedroom 3 bath Ranch! Walk in the door to a large open floor plan that includes living area, kitchen and dining areas. Kitchen area includes an island, pantry, stainless appliances including a gas stove & hardwood floors. Main floor master with walk in closet & double vanity and French doors leading to the back patio. Fireplace with built-ins on both sides. Lower level has a large family/rec room, storage room, large bathroom, & large laundry room (washer & dryer stay). Walk out basement. Oversized 2 car garage with cabinets/storage. Level corner lot.

    Zillow last checked:

    Listing updated:

    Listed by:

    Barbara RICH 816-262-1593,

    RE/MAX PROFESSIONALS

    Bought with:

    Elizabeth Chilcoat, 2018010753

    Keller Williams KC North

    Source: Heartland MLS as distributed by MLS GRID,MLS#: 2473306MLS Logo

    Facts & features

    Interior

    Bedrooms & bathrooms
    • Bedrooms: 4
    • Bathrooms: 3
    • Full bathrooms: 3
    Primary bedroom
    • Level: First
    Bedroom 2
    • Level: First
    Bedroom 3
    • Level: First
    Bedroom 4
    • Level: First
    Heating
    • Forced Air
    Cooling
    • Electric
    Appliances
    • Included: Dishwasher, Disposal, Dryer, Microwave, Refrigerator, Gas Range, Stainless Steel Appliance(s), Washer
    • Laundry: In Basement, Laundry Room
    Features
    • Ceiling Fan(s), Kitchen Island, Pantry, Walk-In Closet(s)
    • Flooring: Carpet, Wood
    • Basement: Finished,Interior Entry,Walk-Out Access
    • Number of fireplaces: 1
    • Fireplace features: Great Room
    Interior area
    • Total structure area: 2,845
    • Total interior livable area: 2,845 sqft
    • Finished area above ground: 1,441
    • Finished area below ground: 1,404

    Property

    Parking
    • Total spaces: 2
    • Parking features: Attached
    • Attached garage spaces: 2
    Features
    • Patio & porch: Patio
    • Fencing: Partial
    Lot
    • Size: 0.28 Acres
    • Features: City Limits, Corner Lot, Level
    Details
    • Parcel number: 066.024002000038.000

    Construction

    Type & style
    • Home type: SingleFamily
    • Property subtype: Single Family Residence
    Materials
    • Frame, Vinyl Siding
    • Roof: Composition
    Condition
    • Year built: 1967

    Utilities & green energy

    • Sewer: Public Sewer
    • Water: Public

    Community & HOA

    Community
    • Security: Smoke Detector(s)
    • Subdivision: Deer Park Est
    HOA
    • Has HOA: No
    Location
    • Region: Saint Joseph

    Financial & listing details

    • Tax assessed value: $147,910
    • Annual tax amount: $1,572
    • Date on market: 2/21/2024
    • Listing terms: Cash,Conventional
    • Ownership: Private
    • Road surface type: Paved

    Price history

    DateEventPrice
    4/1/2024Sold--
    Source: Heartland MLS as distributed by MLS GRID #2473306 Report a problem
    3/1/2024Pending sale$298,000$105/sqft
    Source: RE/MAX of Kansas-Missouri #2473306 Report a problem
    3/1/2024Contingent$298,000$105/sqft
    Source: Heartland MLS as distributed by MLS GRID #2473306 Report a problem
    2/21/2024Listed for sale$298,000+60.2%$105/sqft
    Source: Heartland MLS as distributed by MLS GRID #2473306 Report a problem
    12/22/2017Sold--
    Source: Heartland MLS as distributed by MLS GRID #45001_2077463 Report a problem
    11/23/2017Pending sale$186,000$65/sqft
    Source: RE/MAX Professionals #2077463 Report a problem
    11/23/2017Price change$186,000+0.5%$65/sqft
    Source: RE/MAX Professionals #2077463 Report a problem
    10/9/2017Listed for sale$185,000$65/sqft
    Source: Owner Report a problem

    Public tax history

    YearProperty taxesTax assessment
    2025$1,968 +27.9%$28,100 +27.9%
    2024$1,539 +8.8%$21,970
    2023$1,415 -0.7%$21,970
    2022$1,425 -0.5%$21,970
    2021$1,431 +0.6%$21,970
    2020$1,423 +15%$21,970
    2018$1,237 $21,970
    2017$1,237 +1.1%$21,970
    2015$1,223 +421672.4%$21,970 +24.2%
    2014$0 $17,690
    Find assessor info on the county website

    Neighborhood: 64503

    Nearby schools

    GreatSchools rating