Ideally situated in the heart of Fuquay-Varina and surrounded by continued growth and development, this well-kept farmhouse-style home offers both convenience and a quieter setting just minutes from it all. No detail was overlooked in this home, which has been meticulously maintained and offers a like-new feel throughout. A covered front porch leads into a bright entryway, where luxury vinyl plank flooring, tray ceilings, decorative wall accents, and updated lighting carry throughout the main living areas. Just off the foyer, a flexible front room can serve as a dining space, sitting area, or home office. The main living area opens seamlessly, connecting the kitchen, breakfast nook, and family room in an open-concept layout suited for both everyday living and entertaining. The kitchen features a large center island with seating, farmhouse sink, quartz countertops, soft gray cabinetry, gas cooktop, wall ovens, and a herringbone tile backsplash. A butler's pantry and walk-in pantry provide additional storage, while the breakfast nook offers a casual dining space filled with natural light. The family room includes a gas fireplace with detailed mantle and overlooks the screened porch and fenced backyard. The main level also includes a flexible room ideal for a guest space, office, or gym, along with a full bath and mudroom. Upstairs, the primary suite offers a tray ceiling, board and batten accent wall, and an ensuite bath with dual vanities, garden tub, tiled shower, private water closet, and walk-in closet. A loft area, two additional bedrooms, a full bath, and a laundry room with utility sink complete the second floor. Outdoor living includes a covered front porch, screened back porch, and patio overlooking a fenced yard. The yard has been designed for ease of maintenance and usability, featuring turf, irrigation, and multiple access points. Additional features include a detached garage with epoxy flooring and built-in storage, along with irrigation systems for both front and back yards. Located in the Meadowbrook community, residents have access to a clubhouse, fitness center, pool, playground, and picnic areas, with convenient access to nearby parks, greenways, shopping, dining, and commuting routes.
Sold for $610,000
$610,000
2309 Delaney Hills Ln, Fuquay Varina, NC 27526
4beds
3,051sqft
Single Family Residence, Residential
Built in 2023
0.27 Acres Lot
$609,900 Zestimate®
$200/sqft
$2,814 Estimated rent
Home value
$609,900
$579,000 - $640,000
$2,814/mo
Zestimate® history
Owner options
List your home for rent
$2,814/mo
Rent Zestimate®
Find your next renter with Zillow Rental Manager. Plus, with online applications, you can quickly screen prospective tenants – for free.
$2,814/mo
Rent Zestimate®
Refinance and save
$3,971/mo
Est. payment
Refinancing to a lower rate could help reduce your monthly payments and save thousands over the life of the loan.
$3,971/mo
Est. payment
Explore your selling options
Work with a Zillow partner agent
Leverage their expertise and Zillow's premium Showcase listings to get your home seen by more buyers.
Get startedList with your own agent
Get your home in front of millions of buyers by listing it on Zillow.
Learn how to do itSell it yourself
Take full control of how buyers see your home on Zillow by listing For Sale by Owner (FSBO).
List your homeWhat's special
Loft areaCovered front porchTray ceilingsFlexible front roomDecorative wall accentsUpdated lightingFenced backyard
Zillow last checked:
Listing updated:
Listed by:
Erica Anderson 919-610-5126,
Team Anderson Realty
Bought with:
Daniel Grindstaff, 353098
DASH Carolina
Source: Doorify MLS,MLS#: 10155900
Facts & features
Interior
Bedrooms & bathrooms
- Bedrooms: 4
- Bathrooms: 3
- Full bathrooms: 3
Heating
- Central, Heat Pump, Natural Gas
Cooling
- Ceiling Fan(s), Central Air, Dual, Electric
Appliances
- Included: Convection Oven, Dishwasher, Disposal, ENERGY STAR Qualified Appliances, Gas Cooktop, Gas Water Heater, Plumbed For Ice Maker, Range Hood, Refrigerator, Self Cleaning Oven, Stainless Steel Appliance(s), Tankless Water Heater, Oven
- Laundry: Electric Dryer Hookup, Laundry Room, Sink, Upper Level
Features
- Bathtub/Shower Combination, Pantry, Ceiling Fan(s), Crown Molding, Double Vanity, Entrance Foyer, Kitchen Island, Open Floorplan, Quartz Counters, Recessed Lighting, Separate Shower, Smooth Ceilings, Tray Ceiling(s), Walk-In Closet(s), Walk-In Shower, Water Closet
- Flooring: Carpet, Vinyl, Tile
- Windows: Blinds, Double Pane Windows, Screens
- Number of fireplaces: 1
- Fireplace features: Gas Log
- Common walls with other units/homes: No Common Walls
Interior area
- Total structure area: 3,051
- Total interior livable area: 3,051 sqft
- Finished area above ground: 3,051
- Finished area below ground: 0
Property
Parking
- Total spaces: 5
- Parking features: Concrete, Detached, Driveway, Garage, Garage Faces Side
- Garage spaces: 2
- Uncovered spaces: 3
Accessibility
- Accessibility features: Level Flooring
Features
- Levels: Two
- Stories: 2
- Patio & porch: Covered, Front Porch, Patio, Rear Porch, Screened
- Exterior features: Fenced Yard, Rain Gutters, Smart Irrigation
- Pool features: Association, Fenced, In Ground, Outdoor Pool
- Spa features: None
- Fencing: Back Yard, Fenced, Privacy, Vinyl
- Has view: Yes
- View description: Neighborhood
Lot
- Size: 0.27 Acres
- Dimensions: 66 x 14 x 46 x 31 x 109 x 146 x 37
- Features: Back Yard, Corner Lot, Front Yard, Landscaped, Sprinklers In Front, Sprinklers In Rear
Details
- Additional structures: Garage(s), Kennel/Dog Run
- Parcel number: 067603140854000 0469232
- Zoning: RLD
- Special conditions: Standard
Construction
Type & style
- Home type: SingleFamily
- Architectural style: Farmhouse, Transitional
- Property subtype: Single Family Residence, Residential
Materials
- Vinyl Siding
- Foundation: Slab
- Roof: Shingle
Condition
- New construction: No
- Year built: 2023
- Major remodel year: 2023
Utilities & green energy
- Sewer: Public Sewer
- Water: Public
- Utilities for property: Cable Available, Electricity Connected, Natural Gas Connected, Sewer Connected, Water Connected
Green energy
- Energy efficient items: Thermostat
Community & HOA
Community
- Features: Curbs, Sidewalks, Street Lights
- Subdivision: Meadowbrook
HOA
- Has HOA: Yes
- Amenities included: Barbecue, Clubhouse, Fitness Center, Picnic Area, Playground, Pool, Trail(s)
- Services included: Maintenance Grounds
- HOA fee: $375 semi-annually
Location
- Region: Fuquay Varina
Financial & listing details
- Price per square foot: $200/sqft
- Tax assessed value: $542,863
- Annual tax amount: $4,376
- Date on market: 3/27/2026
- Road surface type: Paved
Price history
| Date | Event | Price |
|---|---|---|
| 7/14/2026 | Sold | $610,000-2.2%$200/sqft |
Source:  Doorify MLS #10155900 Report a problem Doorify MLS #10155900 Report a problem | ||
| 5/28/2026 | Pending sale | $624,000$205/sqft |
Source: Doorify MLS #10155900 Report a problem | ||
| 4/9/2026 | Price change | $624,000-0.2%$205/sqft |
Source: Doorify MLS #10155900 Report a problem | ||
| 3/27/2026 | Listed for sale | $625,000+19.7%$205/sqft |
Source: Doorify MLS #10155900 Report a problem | ||
| 5/3/2023 | Sold | $522,000-10.8%$171/sqft |
Source: Public Record Report a problem | ||
| 9/1/2022 | Listing removed | -- |
Source:  Lennar Homes Report a problem Lennar Homes Report a problem | ||
| 8/25/2022 | Price change | $585,485-1.7%$192/sqft |
Source: Lennar Homes Report a problem | ||
| 8/20/2022 | Price change | $595,485-4.8%$195/sqft |
Source: Lennar Homes Report a problem | ||
| 6/1/2022 | Listed for sale | $625,485$205/sqft |
Source: Lennar Homes Report a problem | ||
Public tax history
| Year | Property taxes | Tax assessment |
|---|---|---|
| 2025 | $4,377 +0.4% | $542,863 |
| 2024 | $4,359 +93.1% | $542,863 +167.4% |
| 2023 | $2,257 +232.5% | $203,000 +212.3% |
| 2022 | $679 +5% | $65,000 |
| 2021 | $647 | $65,000 |
| 2020 | $647 | $65,000 |
Find assessor info on the county website
Neighborhood: 27526
Nearby homes
- $485,700-- bd3 ba2.3k sqft436 Stanstead Park Ln, Fuquay Varina, NC 27526Off Market
- $481,1004 bd3 ba2.6k sqft435 Rittenhouse Ct, Fuquay Varina, NC 27526Off Market

- $411,3003 bd2 ba1.8k sqft431 Rittenhouse Ct, Fuquay Varina, NC 27526Off Market
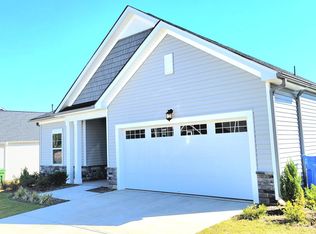
- $488,6004 bd3 ba2.4k sqft432 Stanstead Park Ln, Fuquay Varina, NC 27526Off Market
- $403,9003 bd2 ba1.8k sqft427 Rittenhouse Ct, Fuquay Varina, NC 27526Off Market
- $573,600-- bd3 ba3.1k sqft2308 Delaney Hills Ln, Fuquay Varina, NC 27526Off Market
- $597,900-- bd3 ba3k sqft2312 Delaney Hills Ln, Fuquay Varina, NC 27526Off Market
- $495,000-- bd2 ba2.3k sqft428 Stanstead Park Ln, Fuquay Varina, NC 27526Off Market
Nearby schools
GreatSchools rating
- 7/10Fuquay-Varina ElementaryGrades: PK-5Distance: 1.9 mi
- 6/10Fuquay-Varina MiddleGrades: 6-8Distance: 2.3 mi
- 6/10Willow Spring HighGrades: 9-12Distance: 1.4 mi
Schools provided by the listing agent
- Elementary: Wake - Fuquay Varina Elementary
- Middle: Wake - Fuquay Varina Middle
- High: Wake - Willow Spring High School
Source: Doorify MLS. This data may not be complete. We recommend contacting the local school district to confirm school assignments for this home.
Get a cash offer in 3 minutes
Find out how much your home could sell for in as little as 3 minutes with a no-obligation cash offer.
Estimated market value
$609,900
Get a cash offer in 3 minutes
Find out how much your home could sell for in as little as 3 minutes with a no-obligation cash offer.
Estimated market value
$609,900
- North Carolina
- Wake County
- Fuquay Varina
- 27526
- 2309 Delaney Hills Ln
Nearby cities
Nearby zip codes
Other Fuquay Varina Topics
