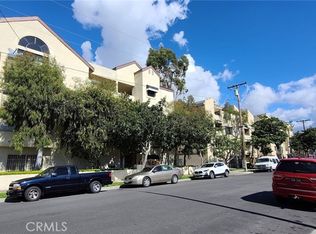
This well-maintained 2-bedroom, 2-bathroom condo is located on the second floor and offers 751 sq ft of open-concept living and dining space, finished with laminated wood flooring throughout for a clean and modern interior. The unit provides good natural ventilation with airflow coming in from the two patio areas. The kitchen features granite countertops, functional cabinetry, and essential appliances—including a gas stove, dishwasher, refrigerator, microwave, and a stacked washer/dryer—all included.
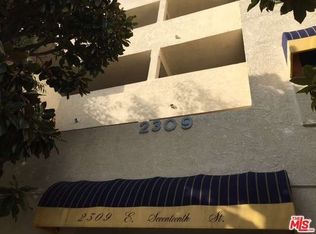
Both bathrooms include Corian vanity tops with contemporary finishes. A stacked washer and dryer is conveniently located in the patio closet, providing in-unit laundry access. The building offers a security-locked entrance and gated parking, with the gated parking entrance located on the side alley for added privacy. An additional outside parking space is available through the HOA on a one-car rotation every four months, with two months free during each rotation period.
Location is excellent—situated in the Eastside/Zaferia neighborhood near major Long Beach attractions. Enjoy close proximity to The Pike Outlets, offering restaurants, shops, a movie theater, Ferris wheel, and waterfront views. Additional dining options, cinemas, and scenic coastal spots are just minutes away, including Bluff Park, Ocean Blvd, Shoreline Village, and Rainbow Harbor. For elevated city views, Signal Hill’s Hilltop Park is also nearby.
This residence provides comfort, convenience, and accessibility in a desirable Long Beach community.
For sale
Listed by: Amberwood Real Estate • Teresita Delos Santos • Contact: 562-799-2388
$460,000
2309 E 17th St, Long Beach, CA 90804
2beds
751sqft
Condominium
Built in 1988
-- sqft lot
$458,900 Zestimate®
$613/sqft
$350/mo HOA
What's special
- 12 days |
- 110 |
- 5 |
Zillow last checked:
Listing updated:
Listed by:
Teresita Delos Santos DRE #02221729 562-799-2388,
Amberwood Real Estate
Source: CRMLS,MLS#: RS26141849 Originating MLS: California Regional MLS
Originating MLS: California Regional MLSFacts & features
Interior
Bedrooms & bathrooms
- Bedrooms: 2
- Bathrooms: 2
- Full bathrooms: 2
- Main level bathrooms: 2
- Main level bedrooms: 2
Rooms
- Room types: Bedroom, Kitchen, Laundry, Living Room, Primary Bedroom
Primary bedroom
- Features: Main Level Primary
Bedroom
- Features: Bedroom on Main Level
Bathroom
- Features: Bathroom Exhaust Fan, Bathtub, Solid Surface Counters, Tub Shower
Kitchen
- Features: Granite Counters
Heating
- Central
Cooling
- Central Air
Appliances
- Included: Dishwasher, Gas Range, Gas Water Heater, Microwave, Refrigerator, Water Heater
- Laundry: Laundry Closet, See Remarks, Stacked
Features
- Breakfast Bar, Balcony, Ceramic Counters, Granite Counters, Bedroom on Main Level, Main Level Primary
- Flooring: Laminate
- Has fireplace: No
- Fireplace features: None
- Common walls with other units/homes: 1 Common Wall,End Unit
Interior area
- Total interior livable area: 751 sqft
Property
Parking
- Parking features: Assigned, Covered, Private
Accessibility
- Accessibility features: Accessible Elevator Installed, Parking, See Remarks
Features
- Levels: One
- Stories: 1
- Entry location: front
- Patio & porch: See Remarks
- Exterior features: Lighting
- Pool features: None
- Spa features: None
- Has view: Yes
- View description: Neighborhood
Lot
- Size: 10,507 Square Feet
- Features: 11-15 Units/Acre
Details
- Parcel number: 7260002078
- Special conditions: Standard
Construction
Type & style
- Home type: Condo
- Architectural style: See Remarks
- Property subtype: Condominium
- Attached to another structure: Yes
Materials
- Roof: Composition
Condition
- Turnkey
- New construction: No
- Year built: 1988
Utilities & green energy
- Electric: Standard
- Sewer: Public Sewer
- Water: Public
- Utilities for property: Cable Available, Electricity Connected, Natural Gas Connected, See Remarks, Water Available, Water Connected
Community & HOA
Community
- Features: Sidewalks, Gated
- Security: Carbon Monoxide Detector(s), Gated Community, Smoke Detector(s), Security Lights
- Subdivision: Eastside (Es)
HOA
- Has HOA: Yes
- Amenities included: Other
- HOA fee: $350 monthly
- HOA name: Long Beach - One HOA
- HOA phone: 562-494-2649
Location
- Region: Long Beach
Financial & listing details
- Price per square foot: $613/sqft
- Date on market: 7/9/2026
- Cumulative days on market: 12 days
- Listing terms: Cash,Conventional,Contract,Submit
- Inclusions: stove, refrigerator, dishwasher, microwave, washer and dryer
- Road surface type: Paved
Estimated market value
$458,900
$436,000 - $482,000
$3,042/mo
Price history
| Date | Event | Price |
|---|---|---|
| 7/9/2026 | Listed for sale | $460,000$613/sqft |
Source:  CRMLS #RS26141849 Report a problem CRMLS #RS26141849 Report a problem | ||
| 1/30/2021 | Listing removed | -- |
Source: Zillow Rental Network_1 Report a problem | ||
| 1/24/2021 | Price change | $2,400+4.3%$3/sqft |
Source: Zillow Rental Network_1 Report a problem | ||
| 1/22/2021 | Price change | $2,300-4.2%$3/sqft |
Source: Zillow Rental Network_1 Report a problem | ||
| 1/19/2021 | Listed for rent | $2,400$3/sqft |
Source: Zillow Rental Network_1 Report a problem | ||
Public tax history
Tax history is unavailable.
Monthly payment
Est. payment
Payment breakdown
Explore the cost of this home by adjusting the details. Changes won't be saved.Climate risks
Neighborhood: Zaferia
Nearby schools
GreatSchools rating
- 6/10Lee Elementary SchoolGrades: K-5Distance: 0.3 mi
- 7/10Jefferson Leadership Academies SchoolGrades: 6-8Distance: 1.2 mi
- 6/10Wilson High SchoolGrades: 9-12Distance: 1.5 mi
Schools provided by the listing agent
- High: Long Beach
Source: CRMLS. This data may not be complete. We recommend contacting the local school district to confirm school assignments for this home.
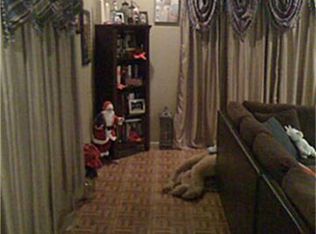
- $425,0002 bd2 ba751 sqft2309 E 17th St UNIT 302, Long Beach, CA 90804Sold
- $407,4002 bd2 ba758 sqft2309 E 17th St UNIT 101, Long Beach, CA 90804Off Market
- $390,5002 bd2 ba751 sqft2309 E 17th St UNIT 102, Long Beach, CA 90804Off Market
- $376,3002 bd2 ba751 sqft2309 E 17th St UNIT 104, Long Beach, CA 90804Off Market
- $398,9002 bd2 ba751 sqft2309 E 17th St UNIT 105, Long Beach, CA 90804Off Market
- $470,1002 bd2 ba751 sqft2309 E 17th St UNIT 202, Long Beach, CA 90804Off Market
- $401,4002 bd2 ba751 sqft2309 E 17th St UNIT 204, Long Beach, CA 90804Off Market
- $417,2002 bd2 ba751 sqft2309 E 17th St UNIT 205, Long Beach, CA 90804Off Market
A local agent can set up tours, give advice and negotiate with sellers.
Similar homes
- $475,0002 bd2 ba842 sqft2507 E 15th St Unit 104, Long Beach, CA 90804For Sale
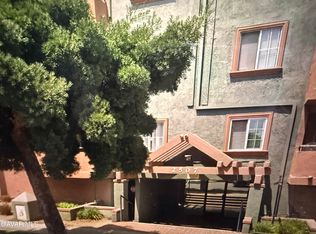 MLS ID #26004975, Nicole M Rouzan. GAVAR
 - $475,0002 bd2 ba842 sqft2507 E 15th St Unit 213, Long Beach, CA 90804For Sale
 MLS ID #SB26074812, Haydi Tanghy, West Shores Realty, Inc.. CRMLS
 - $515,0002 bd2 ba820 sqft3425 E 15th St Unit 13D, Long Beach, CA 90804For Sale
 MLS ID #PW26107791, Hung Trinh, eHomes. CRMLS
 - $475,0002 bd2 ba794 sqft3565 Linden Ave, Long Beach, CA 90807For Sale
 MLS ID #PW26157002, Sonia Gardiner, Coldwell Banker Envision. CRMLS
 - $398,0002 bd1 ba832 sqft5585 E Pacific Coast Hwy Unit 174, Long Beach, CA 90804For SaleMLS ID #PW26145300, Perry Karn, Southland Property Group. CRMLS
- $419,5002 bd2 ba779 sqftPars Plaza, Long Beach, CA 90802For SaleMLS ID #260012140, Gabe Candea, Beacon Investment Realty. SDMLS
- $475,0002 bd2 ba945 sqft640 W 4th St Unit 205, Long Beach, CA 90802For SaleMLS ID #25599787, Ron Davis DRE # 01150670, Wahlund & Co. Realty Group. CLAW
- $438,0001 bd1 ba731 sqft2805 E 3rd St APT 6, Long Beach, CA 90814For SaleMLS ID #PW26137202, Tracy Mitchell, Coldwell Banker Realty. CRMLS
- $459,0001 bd1 ba910 sqft133 The Promenade N Unit 334, Long Beach, CA 90802For SaleMLS ID #PW26115512, Gloria Bradley, Vylla Home, Inc.. CRMLS
- $399,0001 bd1 ba697 sqft550 Orange Ave Unit 320, Long Beach, CA 90802For SaleMLS ID #PW26123653, Mary De Leon, Hafa Adai Properties. CRMLS
- $514,0002 bd2 ba1k sqft4591 Orange Ave Unit 306, Long Beach, CA 90807For SaleMLS ID #RS26092203, Alex Gonzalez, Century 21 On Target. CRMLS
- $575,0002 bd2 ba898 sqft1045 E 3rd St APT 4, Long Beach, CA 90802For SaleMLS ID #DW26045521, Jaenenne Nunez, Cristal Real Estate Group. CRMLS
- $487,000-- bd1 ba701 sqft5104 Marina Pacifica Dr S, Long Beach, CA 90803For SaleMLS ID #PW26012261, Geary Smith, Vista Sotheby's Int'l Realty. CRMLS
- $499,9992 bd2 ba986 sqft7258 Exeter St #6, Paramount, CA 90723For SaleMLS ID #IV26103796, GRISELDA TORRES, Realty One Group Empire. CRMLS
- $639,0002 bd2 ba1.1k sqft100 Loma Ave Unit 204, Long Beach, CA 90803For SaleMLS ID #PW26136911, Angela Ogaz, Pineda Realty. CRMLS
- $499,0002 bd2 ba826 sqft8634 Park St APT 3, Bellflower, CA 90706For SaleMLS ID #DW26079660, Decarlo Wilson, KAM Financial & Realty, Inc.. CRMLS
- $319,0001 bd1 ba666 sqft545 Chestnut Ave APT 203, Long Beach, CA 90802For SaleMLS ID #RS26141562, Chanthol Pong, Century 21 On Target. CRMLS
- $475,0002 bd2 ba839 sqft1360 W Capitol Dr Unit 332, San Pedro, CA 90732For SaleMLS ID #SB25195754, Patrick Nejadian, Realty ONE Group United. CRMLS
- $479,0002 bd2 ba951 sqft3602 W Estates Ln Unit 211, Rolling Hills Estates, CA 90274For SaleMLS ID #SB26070240, Steven Simonetti, RE/MAX Nexus. CRMLS
- $599,0001 bd1 ba690 sqft1140 Ocean Blvd #320, Long Beach, CA 90802For SaleMLS ID #DW26098892, Richard Montano, Realty World 5 Star Brokers. CRMLS
Local buyer's agents are ready to help
