**Charming Storybook Tudor in Glenoaks Canyon**
Welcome to this enchanting two-story Tudor home nestled in the highly desirable Glenoaks Canyon neighborhood. Built in 1927, this 4-bedroom, 3.5 -bathroom residence offers 1,907 sq ft of living space on a 5,474 sq ft lot, combining timeless character with modern comfort.
The main level features two bedrooms plus a dedicated office—perfect for remote work or guest use—along with cozy living and dining areas and an updated kitchen with stainless steel appliances. Hardwood floors flow throughout, enhancing the home’s warm, inviting ambiance.
Upstairs, you'll find a private primary suite retreat complete with an en suite bath, walk-in closet, and a spacious balcony deck overlooking serene hillside views—an ideal spot for morning coffee or evening relaxation.
Outside, the property includes a detached two-car garage and a separate bonus room with its own bathroom, offering endless possibilities as a guest room, gym, studio, or additional office.
Located within walking distance to Glenoaks Park and top-rated Blue Ribbon schools, this turn-key home combines classic character with modern updates in one of Glendale’s most sought-after neighborhoods.
Sold for $1,200,000
Listed by: Team Rock Properties • Jerry Armen • Contact: 818-241-1100
Bought with: Team Rock Properties
$1,200,000
2309 E Glenoaks Blvd, Glendale, CA 91206
4beds
1,907sqft
Single Family Residence
Built in 1927
5,476 Square Feet Lot
$1,193,600 Zestimate®
$629/sqft
$6,339 Estimated rent
Home value
$1,193,600
$1.07M - $1.32M
$6,339/mo
Zestimate® history
Owner options
List your home for rent
$6,339/mo
Rent Zestimate®
Find your next renter with Zillow Rental Manager. Plus, with online applications, you can quickly screen prospective tenants – for free.
$6,339/mo
Rent Zestimate®
Refinance and save
$7,567/mo
Est. payment
Refinancing to a lower rate could help reduce your monthly payments and save thousands over the life of the loan.
$7,567/mo
Est. payment
Explore your selling options
Work with a Zillow partner agent
Leverage their expertise and Zillow's premium Showcase listings to get your home seen by more buyers.
Get startedList with your own agent
Get your home in front of millions of buyers by listing it on Zillow.
Learn how to do itSell it yourself
Take full control of how buyers see your home on Zillow by listing For Sale by Owner (FSBO).
List your homeWhat's special
Spacious balcony deckEnchanting two-story tudor homePrivate primary suite retreatEn suite bathDetached two-car garageSerene hillside viewsStainless steel appliances
Zillow last checked:
Listing updated:
Listed by:
Jerry Armen DRE #01269617 jerry@teamrockproperties.com,
Team Rock Properties
Bought with:
Jerry Armen, DRE #01269617
Team Rock Properties
Source: CRMLS,MLS#: GD25119805 Originating MLS: California Regional MLS
Originating MLS: California Regional MLSFacts & features
Interior
Bedrooms & bathrooms
- Bedrooms: 4
- Bathrooms: 4
- Full bathrooms: 3
- 1/2 bathrooms: 1
- Main level bathrooms: 2
- Main level bedrooms: 3
Rooms
- Room types: Bonus Room, Kitchen, Living Room, Primary Bathroom, Primary Bedroom, Other, Dining Room
Primary bedroom
- Features: Primary Suite
Bathroom
- Features: Walk-In Shower
Kitchen
- Features: Remodeled, Updated Kitchen
Other
- Features: Walk-In Closet(s)
Heating
- Central
Cooling
- Central Air
Appliances
- Included: Dishwasher, Freezer, Gas Oven, Gas Range, Refrigerator, Range Hood
- Laundry: Inside, Laundry Room
Features
- Beamed Ceilings, Balcony, Ceiling Fan(s), Separate/Formal Dining Room, High Ceilings, Primary Suite, Walk-In Closet(s)
- Flooring: Wood
- Has fireplace: No
- Fireplace features: None
- Common walls with other units/homes: No Common Walls
Interior area
- Total interior livable area: 1,907 sqft
Property
Parking
- Total spaces: 2
- Parking features: Door-Single, Garage, Garage Faces Side
- Garage spaces: 2
Features
- Levels: Two
- Stories: 2
- Entry location: 1
- Patio & porch: Rear Porch, Concrete, Covered, Front Porch, Rooftop
- Pool features: None
- Has view: Yes
- View description: Hills
Lot
- Size: 5,476 Square Feet
- Features: 0-1 Unit/Acre, Corner Lot, Front Yard, Lawn, Street Level, Walkstreet, Yard
Details
- Parcel number: 5666005026
- Zoning: GLR1*
- Special conditions: Standard
Construction
Type & style
- Home type: SingleFamily
- Architectural style: Tudor
- Property subtype: Single Family Residence
Materials
- Copper Plumbing
Condition
- Turnkey
- New construction: No
- Year built: 1927
Utilities & green energy
- Sewer: Public Sewer
- Water: Public
Community & HOA
Community
- Features: Park, Sidewalks
Location
- Region: Glendale
Financial & listing details
- Price per square foot: $629/sqft
- Tax assessed value: $493,861
- Annual tax amount: $5,574
- Date on market: 5/29/2025
- Cumulative days on market: 16 days
- Listing terms: Cash,Cash to New Loan,Conventional
Price history
| Date | Event | Price |
|---|---|---|
| 7/31/2025 | Sold | $1,200,000-7.3%$629/sqft |
Source:  CRMLS #GD25119805 Report a problem CRMLS #GD25119805 Report a problem | ||
| 7/10/2025 | Pending sale | $1,295,000$679/sqft |
Source: CRMLS #GD25119805 Report a problem | ||
| 6/20/2025 | Contingent | $1,295,000$679/sqft |
Source: CRMLS #GD25119805 Report a problem | ||
| 6/12/2025 | Price change | $1,295,000-7.2%$679/sqft |
Source: CRMLS #GD25119805 Report a problem | ||
| 5/30/2025 | Listed for sale | $1,395,000+506.5%$732/sqft |
Source: CRMLS #GD25119805 Report a problem | ||
| 1/7/1994 | Sold | $230,000$121/sqft |
Source: Public Record Report a problem | ||
Public tax history
| Year | Property taxes | Tax assessment |
|---|---|---|
| 2025 | $5,574 +2.4% | $493,861 +2% |
| 2024 | $5,441 +2.3% | $484,179 +2% |
| 2023 | $5,319 +1.8% | $474,686 +2% |
| 2022 | $5,224 +1.9% | $465,380 +2% |
| 2021 | $5,127 +1.5% | $456,256 +1% |
| 2020 | $5,053 | $451,579 +2% |
| 2019 | $5,053 +5.1% | $442,726 +2% |
| 2018 | $4,807 | $434,046 +2% |
| 2017 | $4,807 +1.6% | $425,536 +2% |
| 2016 | $4,731 +3.5% | $417,193 +1.5% |
| 2015 | $4,572 +2.9% | $410,927 +2% |
| 2014 | $4,444 | $402,878 +2.5% |
| 2012 | -- | $393,196 +2% |
| 2011 | -- | $385,487 +0.8% |
| 2010 | -- | $382,607 -0.2% |
| 2009 | -- | $383,517 +2% |
| 2008 | -- | $375,998 +2% |
| 2007 | -- | $368,626 +2% |
| 2006 | -- | $361,399 |
| 2005 | -- | $361,399 +4% |
| 2004 | -- | $347,366 +1.9% |
| 2003 | -- | $341,000 +28.9% |
| 2002 | -- | $264,619 +4% |
| 2000 | -- | $254,346 |
Find assessor info on the county website
Neighborhood: Glenoaks Canyon
Nearby homes
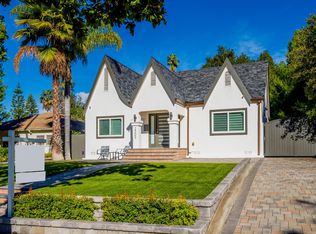
- $1,270,6003 bd2 ba1.5k sqft2305 E Glenoaks Blvd, Glendale, CA 91206Off Market
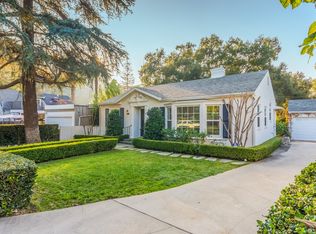
- $1,156,0002 bd1 ba1.1k sqft411 Tryon Pl, Glendale, CA 91206Off Market
- $1,153,9002 bd1 ba1.3k sqft2301 E Glenoaks Blvd, Glendale, CA 91206Off Market
- $1,485,5003 bd2 ba1.7k sqft2319 E Glenoaks Blvd, Glendale, CA 91206Off Market
- $1,533,1003 bd2 ba1.7k sqft2269 E Glenoaks Blvd, Glendale, CA 91206Off Market
- $1,208,1003 bd2 ba1.6k sqft2321 E Glenoaks Blvd, Glendale, CA 91206Off Market
- $1,578,0003 bd2 ba1.9k sqft2280 Hollister Ter, Glendale, CA 91206Off Market
- $1,433,5002 bd2 ba1.6k sqft420 Tryon Pl, Glendale, CA 91206Off Market
Nearby schools
GreatSchools rating
- 9/10Glenoaks Elementary SchoolGrades: K-6Distance: 0.4 mi
- 8/10Woodrow Wilson Middle SchoolGrades: 6-8Distance: 1.4 mi
- 6/10Glendale High SchoolGrades: 9-12Distance: 1.1 mi
Get a cash offer in 3 minutes
Find out how much your home could sell for in as little as 3 minutes with a no-obligation cash offer.
Estimated market value
$1,193,600
Get a cash offer in 3 minutes
Find out how much your home could sell for in as little as 3 minutes with a no-obligation cash offer.
Estimated market value
$1,193,600
- California
- Los Angeles County
- Glendale
- 91206
- Glenoaks Canyon
- 2309 E Glenoaks Blvd
Nearby cities
Nearby neighborhoods
Nearby zip codes
Other Glendale Topics
