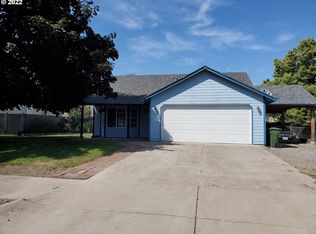
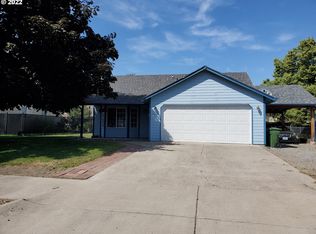
Welcome to this fully remodeled 3-bedroom, 2-bathroom home located in a quiet, established subdivision. Bright and open living area with fresh paint and new flooring throughout. The kitchen boasts new cabinets and new appliances. Come pick out your favorite countertops to finish off the look you want. Seller credit for countertops and backsplash. Enjoy the fabulous laundry/mud room. The bedrooms are very spacious with large closets and attached bathrooms. Come bring your creative mind for the large, fenced corner lot. This is a rare opportunity for a home at this price in Eagle Cap Estates. Call your agent today for a tour!!
Coming soon/no showing 09/12
$399,000
2309 E M Ct, La Grande, OR 97850
3beds
2,014sqft
Residential, Single Family Residence
Built in 1994
7,840 Square Feet Lot
$-- Zestimate®
$198/sqft
$-- HOA
What's special
- 21 hours
- 123
- 4
Zillow last checked:
Listing updated:
Listed by:
Devon Myer 541-805-4895,
Keller Williams Four Rivers LLC
Source: RMLS (OR),MLS#: 447176585
Facts & features
Interior
Bedrooms & bathrooms
- Bedrooms: 3
- Bathrooms: 2
- Full bathrooms: 2
- Main level bathrooms: 1
Rooms
- Room types: Bedroom 2, Bedroom 3, Dining Room, Family Room, Kitchen, Living Room, Primary Bedroom
Primary bedroom
- Level: Main
Heating
- Forced Air
Cooling
- Central Air
Appliances
- Included: Dishwasher, Free-Standing Range, Free-Standing Refrigerator, Microwave, Gas Water Heater
- Laundry: Laundry Room
Features
- Ceiling Fan(s), High Ceilings, Vaulted Ceiling(s)
- Flooring: Luxury Vinyl Plank
- Windows: Vinyl Frames
- Basement: Crawl Space
- Fireplace features: Gas
Interior area
- Total structure area: 2,014
- Total interior livable area: 2,014 sqft
Property
Parking
- Total spaces: 2
- Parking features: Driveway, Attached
- Attached garage spaces: 2
- Has uncovered spaces: Yes
Features
- Stories: 2
- Patio & porch: Patio
- Exterior features: Fire Pit, Yard
- Fencing: Fenced
- Has view: Yes
- View description: Mountain(s)
Lot
- Size: 7,840 Square Feet
- Features: Corner Lot, Level, SqFt 7000 to 9999
Details
- Parcel number: 16421
Construction
Type & style
- Home type: SingleFamily
- Architectural style: Custom Style
- Property subtype: Residential, Single Family Residence
Materials
- Wood Siding
- Foundation: Concrete Perimeter
- Roof: Composition
Condition
- Resale
- New construction: No
- Year built: 1994
Utilities & green energy
- Gas: Gas
- Sewer: Public Sewer
- Water: Public
Community & HOA
HOA
- Has HOA: No
Location
- Region: La Grande
Financial & listing details
- Price per square foot: $198/sqft
- Tax assessed value: $384,670
- Annual tax amount: $4,630
- Date on market: 9/12/2026
- Listing terms: Conventional,FHA,VA Loan
- Road surface type: Paved
Estimated market value
Not available
Estimated sales range
Not available
Not available
Price history
| Date | Event | Price |
|---|---|---|
| 6/23/2020 | Sold | $274,900$136/sqft |
Source: | ||
| 5/13/2020 | Pending sale | $274,900$136/sqft |
Source: Valley Realty #20526655 Report a problem | ||
| 5/1/2020 | Listed for sale | $274,900+3.7%$136/sqft |
Source: Valley Realty #20526655 Report a problem | ||
| 11/13/2019 | Listing removed | $265,000$132/sqft |
Source: Valley Realty #19609694 Report a problem | ||
| 8/1/2019 | Price change | $265,000-2.2%$132/sqft |
Source: Valley Realty #19609694 Report a problem | ||
| 7/23/2019 | Price change | $271,000-3.2%$135/sqft |
Source: Valley Realty #19609694 Report a problem | ||
| 7/11/2019 | Price change | $279,900+1.8%$139/sqft |
Source: Valley Realty #19609694 Report a problem | ||
| 7/3/2019 | Price change | $275,000-3.5%$137/sqft |
Source: JDS RE Services #19486838 Report a problem | ||
| 5/29/2019 | Listed for sale | $285,000+7.5%$142/sqft |
Source: Owner Report a problem | ||
| 10/9/2018 | Listing removed | $265,000$132/sqft |
Source: John J Howard & Associates #18382263 Report a problem | ||
| 7/5/2018 | Pending sale | $265,000$132/sqft |
Source: John J Howard & Associates #18382263 Report a problem | ||
| 6/2/2018 | Listed for sale | $265,000+6.9%$132/sqft |
Source: John J Howard & Associates #18382263 Report a problem | ||
| 6/8/2017 | Sold | $248,000-0.6%$123/sqft |
Source: | ||
| 4/6/2017 | Pending sale | $249,500$124/sqft |
Source: Valley Realty #17319022 Report a problem | ||
| 2/23/2017 | Listed for sale | $249,500+27.9%$124/sqft |
Source: Valley Realty #17319022 Report a problem | ||
| 4/23/2014 | Sold | $195,000-4.9%$97/sqft |
Source: | ||
| 3/1/2014 | Pending sale | $205,000$102/sqft |
Source: RE/MAX REAL ESTATE TEAM #13368748 Report a problem | ||
| 2/6/2014 | Price change | $205,000-6.4%$102/sqft |
Source: RE/MAX REAL ESTATE TEAM #13368748 Report a problem | ||
| 6/19/2013 | Price change | $219,000-4.4%$109/sqft |
Source: RE/MAX REAL ESTATE TEAM #13368748 Report a problem | ||
| 5/8/2013 | Listed for sale | $229,000-4.5%$114/sqft |
Source: RE/MAX REAL ESTATE TEAM #13368748 Report a problem | ||
| 11/24/2012 | Listing removed | $239,900$119/sqft |
Source: RE/MAX REAL ESTATE TEAM #12009716 Report a problem | ||
| 7/27/2012 | Price change | $239,900-4%$119/sqft |
Source: RE/MAX REAL ESTATE TEAM #12009716 Report a problem | ||
| 5/23/2012 | Listed for sale | $249,900$124/sqft |
Source: RE/MAX REAL ESTATE TEAM #12009716 Report a problem | ||
Public tax history
| Year | Property taxes | Tax assessment |
|---|---|---|
| 2025 | $4,630 +3.5% | $250,330 +3% |
| 2024 | $4,475 +1.8% | $243,040 +3% |
| 2023 | $4,398 +2.7% | $235,970 +3% |
| 2022 | $4,283 +5% | $229,097 +3% |
| 2021 | $4,078 +1.6% | $222,425 +3% |
| 2020 | $4,013 +7.6% | $215,947 +6.1% |
| 2018 | $3,730 | $203,552 +3% |
| 2017 | $3,730 +6.1% | $197,624 +3% |
| 2016 | $3,515 | $191,868 +3% |
| 2015 | $3,515 +19.4% | $186,280 +3% |
| 2014 | $2,944 | $180,855 +3% |
| 2013 | $2,944 +4% | $175,588 +3% |
| 2012 | $2,831 +5.1% | $170,474 +6.1% |
| 2010 | $2,694 +0.6% | $160,689 +3% |
| 2009 | $2,679 +2.5% | $156,009 +3% |
| 2008 | $2,613 +3.7% | $151,466 +3% |
| 2007 | $2,521 | $147,055 |
Find assessor info on the county website
Monthly payment
Est. payment
Payment breakdown
Explore the cost of this home by adjusting the details. Changes won't be saved.Climate risks
Neighborhood: 97850
Nearby schools
Schools provided by the listing agent
- Elementary: Central
- Middle: La Grande
- High: La Grande
Source: RMLS (OR). This data may not be complete. We recommend contacting the local school district to confirm school assignments for this home.