A spacious home with no HOA fee's that offers you a formal living room and Dining room .Plus a split bedroom plan nice size master bedroom with walk in closet Large vanity with a vessel sink and ceramic shower with glass doors. The kitchen has all stainless steel appliances enclosed pantry and a large breakfast bar with plenty of cupboards for extra storage .You will enjoy the Open kitchen to the dining room and family room with lots of windows and opens to the screen lanai. Be prepared to enjoy the outside patio that offers sunset's and wonderful views of wild life and a private pond which is also stocked with fish. Nice size back yard with a 10x8ft shed. Close to all shopping and school. A must to see
Sold for $318,000
$318,000
2309 E TIMBERLANE DRIVE, PLANT CITY, FL 33563
2beds
1,523sqft
Single Family Residence
Built in 1978
8,189 Square Feet Lot
$319,700 Zestimate®
$209/sqft
$1,969 Estimated rent
Home value
$319,700
$304,000 - $339,000
$1,969/mo
Zestimate® history
Owner options
List your home for rent
$1,969/mo
Rent Zestimate®
Find your next renter with Zillow Rental Manager. Plus, with online applications, you can quickly screen prospective tenants – for free.
$1,969/mo
Rent Zestimate®
Refinance and save
$2,202/mo
Est. payment
Refinancing to a lower rate could help reduce your monthly payments and save thousands over the life of the loan.
$2,202/mo
Est. payment
Explore your selling options
Work with a Zillow partner agent
Leverage their expertise and Zillow's premium Showcase listings to get your home seen by more buyers.
Get startedList with your own agent
Get your home in front of millions of buyers by listing it on Zillow.
Learn how to do itSell it yourself
Take full control of how buyers see your home on Zillow by listing For Sale by Owner (FSBO).
List your homeWhat's special
Outside patioLarge breakfast barPrivate pondSpacious homeDining roomCeramic showerVessel sink
Zillow last checked:
Listing updated:
Listed by:
Rebecca Bowdish 813-684-0001,
VINTAGE REAL ESTATE SERVICES 813-684-0001
Bought with:
Adrian Taipe, 3578847
LOMBARDO TEAM REAL ESTATE LLC
Source: Stellar MLS,MLS#: T3504649 Originating MLS: Tampa
Originating MLS: Tampa
Facts & features
Interior
Bedrooms & bathrooms
- Bedrooms: 2
- Bathrooms: 2
- Full bathrooms: 2
Rooms
- Room types: Family Room, Dining Room, Living Room
Primary bedroom
- Features: Walk-In Closet(s)
- Level: First
- Dimensions: 14x11
Kitchen
- Level: First
- Dimensions: 10x13
Living room
- Level: First
- Dimensions: 22x22
Heating
- Central
Cooling
- Central Air
Appliances
- Included: Dishwasher, Disposal, Dryer, Electric Water Heater, Ice Maker, Microwave, Range, Refrigerator, Washer
- Laundry: Electric Dryer Hookup, In Garage, Washer Hookup
Features
- Ceiling Fan(s), Kitchen/Family Room Combo, Open Floorplan, Primary Bedroom Main Floor, Split Bedroom, Walk-In Closet(s)
- Flooring: Carpet, Ceramic Tile, Laminate, Tile
- Windows: Blinds, Drapes, Window Treatments
- Has fireplace: No
Interior area
- Total structure area: 2,183
- Total interior livable area: 1,523 sqft
Property
Parking
- Total spaces: 2
- Parking features: Garage - Attached
- Attached garage spaces: 2
Features
- Levels: One
- Stories: 1
- Patio & porch: Covered, Screened
- Exterior features: Sidewalk
- Fencing: Vinyl
- Has view: Yes
- View description: Water, Pond
- Has water view: Yes
- Water view: Water,Pond
- Waterfront features: Pond, Pond Access
Lot
- Size: 8,189 Square Feet
- Dimensions: 75.13 x 10⁹
- Features: City Lot, Sidewalk
- Residential vegetation: Trees/Landscaped
Details
- Additional structures: Shed(s)
- Parcel number: P0529225AA000002000006.0
- Zoning: PD
- Special conditions: None
Construction
Type & style
- Home type: SingleFamily
- Architectural style: Contemporary
- Property subtype: Single Family Residence
Materials
- Block, Stucco
- Foundation: Slab
- Roof: Shingle
Condition
- New construction: No
- Year built: 1978
Utilities & green energy
- Sewer: Public Sewer
- Water: Private
- Utilities for property: BB/HS Internet Available, Electricity Available, Electricity Connected, Public, Street Lights, Water Available
Community & HOA
Community
- Pet fee: $0 monthly
- Subdivision: WOODFIELD VILLAGE UNIT I
HOA
- Has HOA: No
Location
- Region: Plant City
Financial & listing details
- Price per square foot: $209/sqft
- Tax assessed value: $228,407
- Annual tax amount: $891
- Date on market: 2/15/2024
- Cumulative days on market: 41 days
- Listing terms: Cash,Conventional
- Ownership: Fee Simple
- Total actual rent: 0
- Electric utility on property: Yes
- Road surface type: Paved
Price history
| Date | Event | Price |
|---|---|---|
| 4/29/2024 | Sold | $318,000-2.2%$209/sqft |
Source:  Stellar MLS #T3504649 Report a problem Stellar MLS #T3504649 Report a problem | ||
| 3/29/2024 | Pending sale | $325,000$213/sqft |
Source: Stellar MLS #T3504649 Report a problem | ||
| 2/15/2024 | Listed for sale | $325,000$213/sqft |
Source: Stellar MLS #T3504649 Report a problem | ||
Public tax history
| Year | Property taxes | Tax assessment |
|---|---|---|
| 2025 | $3,413 +264.8% | $228,407 +4.5% |
| 2024 | $936 +5% | $218,619 +123.4% |
| 2023 | $891 -3.9% | $97,856 +3% |
| 2022 | $928 +1.6% | $95,006 +3% |
| 2021 | $913 +1.6% | $92,239 +1.4% |
| 2020 | $899 +11% | $90,965 +6.4% |
| 2019 | $809 | $85,510 +1.9% |
| 2018 | $809 +1.5% | $83,916 -24.9% |
| 2017 | $798 +2.7% | $111,738 +38.8% |
| 2016 | $777 +6.1% | $80,500 +0.7% |
| 2015 | $732 -0.5% | $79,940 +0.8% |
| 2014 | $736 | $79,306 +1.5% |
| 2013 | $736 +2.4% | $78,134 +1.7% |
| 2012 | $719 -1% | $76,828 -0.4% |
| 2011 | $727 -0.5% | $77,100 -1% |
| 2010 | $730 +4.9% | $77,852 +2.7% |
| 2009 | $696 +1.6% | $75,805 +0.1% |
| 2008 | $684 -24.8% | $75,729 +3% |
| 2007 | $910 -4.9% | $73,523 +2.5% |
| 2006 | $958 +1.8% | $71,730 +3% |
| 2005 | $941 | $69,641 +3% |
| 2004 | -- | $67,613 +2.8% |
| 2003 | -- | $65,742 +2.4% |
| 2002 | -- | $64,201 +7.3% |
| 2001 | -- | $59,861 -13.6% |
| 2000 | $744 | $69,278 |
Find assessor info on the county website
Neighborhood: 33563
Nearby homes
- $325,0003 bd2 ba1.6k sqft2401 E Timberlane Dr, Plant City, FL 33563Sold

- $301,8003 bd2 ba1.5k sqft2307 E Timberlane Dr, Plant City, FL 33563Off Market

- $370,9004 bd2 ba1.4k sqft1218 Chestnut Ct, Plant City, FL 33563Off Market
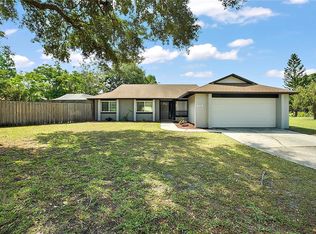
- $270,5002 bd2 ba1.2k sqft2403 E Timberlane Dr, Plant City, FL 33563Off Market
- $280,2002 bd2 ba1.6k sqft2305 E Timberlane Dr, Plant City, FL 33563Off Market
- $299,7002 bd2 ba1.3k sqft1310 W Redbud St, Plant City, FL 33563Off Market
- $317,9004 bd2 ba1.7k sqft1220 Chestnut Ct, Plant City, FL 33563Off Market
- $276,1002 bd2 ba1.2k sqft1308 W Redbud St, Plant City, FL 33563Off Market
Nearby schools
GreatSchools rating
- 7/10Walden Lake Elementary SchoolGrades: PK-5Distance: 2.4 mi
- 3/10Tomlin Middle SchoolGrades: 6-8Distance: 2 mi
- 5/10Plant City High SchoolGrades: 9-12Distance: 0.4 mi
Schools provided by the listing agent
- Elementary: Walden Lake-HB
- Middle: Tomlin-HB
- High: Plant City-HB
Source: Stellar MLS. This data may not be complete. We recommend contacting the local school district to confirm school assignments for this home.
Get a cash offer in 3 minutes
Find out how much your home could sell for in as little as 3 minutes with a no-obligation cash offer.
Estimated market value
$319,700
Get a cash offer in 3 minutes
Find out how much your home could sell for in as little as 3 minutes with a no-obligation cash offer.
Estimated market value
$319,700
- Florida
- Hillsborough County
- Plant City
- 33563
- 2309 E TIMBERLANE DRIVE
Nearby cities
Nearby zip codes
Other Plant City Topics
