Looking for a charming home that is comfortable inside with an open floor plan and great outdoor space? This is it!
This beautifully updated residence boasts inviting living & kitchen areas, perfect for both everyday living and entertaining. The heart of the home is the updated kitchen, featuring a large breakfast bar island and recently updated appliances, granite countertops and nice shaker style cabinets, ideal for casual dining or meal prep. The large living area is situated to enjoy outdoor views as well as the inviting fireplace. Throughout the home, you’ll find stylish vinyl plank flooring that adds warmth to the space. The spacious interior includes a dedicated study, providing a quiet retreat for remote work or could be used as a formal dining room. The bedrooms are good sized and the owner's retreat includes 2 walk in closets, with spacious bath with separate vanities, tub and stand alone shower. This home also includes tons of storage with lots of built in cabinets throughout the home. The exterior of the home offers a conventient side patio or host gatherings in the private back patio area, set within a large, privacy-fenced yard. Practical updates include a recently replaced roof and updated windows throughout the home.
Conveniently located, this home offers easy access to both Nette Schultz Elementary and Strickland Middle School, making it an ideal choice for buyers seeking quality education options nearby. It's convenient to Loop 288 and all that North Denton has to offer, including TWU and multiple restaraunts and shopping options.
Don't miss the opportunity to own this extraordinary home in a fantastic neighborhood!
Washer, dryer, wood movable island and refrigerator are negotiable and available for sale separately using a non realty item addendum.
Sold
Price Unknown
2309 E Windsor Dr, Denton, TX 76209
3beds
1,801sqft
Single Family Residence
Built in 1978
10,018 Square Feet Lot
$348,800 Zestimate®
$--/sqft
$2,056 Estimated rent
Home value
$348,800
$328,000 - $373,000
$2,056/mo
Zestimate® history
Owner options
List your home for rent
$2,056/mo
Rent Zestimate®
Find your next renter with Zillow Rental Manager. Plus, with online applications, you can quickly screen prospective tenants – for free.
$2,056/mo
Rent Zestimate®
Refinance and save
Refinancing to a lower rate could help reduce your monthly payments and save thousands over the life of the loan.
Explore your selling options
Work with a Zillow partner agent
Leverage their expertise and Zillow's premium Showcase listings to get your home seen by more buyers.
Get startedList with your own agent
Get your home in front of millions of buyers by listing it on Zillow.
Learn how to do itSell it yourself
Take full control of how buyers see your home on Zillow by listing For Sale by Owner (FSBO).
List your homeWhat's special
Open floor planVinyl plank flooringPrivacy-fenced yardPrivate back patioSide patioDedicated studyGranite countertops
Zillow last checked:
Listing updated:
Listed by:
PAMELA TERRONEZ 0486740 940-453-3317,
Pam Terronez Properties LLC 940-453-3317
Bought with:
Holly Glickman
Fathom Realty, LLC
Source: NTREIS,MLS#: 20789402
Facts & features
Interior
Bedrooms & bathrooms
- Bedrooms: 3
- Bathrooms: 2
- Full bathrooms: 2
Primary bedroom
- Features: Dual Sinks, Garden Tub/Roman Tub, Separate Shower
- Level: First
- Dimensions: 15 x 13
Primary bedroom
- Features: Ceiling Fan(s), Walk-In Closet(s)
- Level: First
- Dimensions: 12 x 14
Bedroom
- Features: Split Bedrooms
- Level: First
- Dimensions: 11 x 11
Bedroom
- Features: Split Bedrooms
- Level: First
- Dimensions: 11 x 10
Dining room
- Features: Built-in Features
- Level: First
- Dimensions: 15 x 11
Kitchen
- Features: Breakfast Bar, Granite Counters, Kitchen Island
- Level: First
- Dimensions: 14 x 14
Living room
- Features: Fireplace
- Level: First
- Dimensions: 17 x 15
Office
- Level: First
- Dimensions: 11 x 12
Utility room
- Features: Built-in Features
- Level: First
- Dimensions: 4 x 7
Heating
- Central, Natural Gas
Cooling
- Central Air, Ceiling Fan(s), Electric
Appliances
- Included: Dishwasher, Electric Cooktop
- Laundry: Washer Hookup, Electric Dryer Hookup, Laundry in Utility Room
Features
- High Speed Internet, Open Floorplan, Cable TV, Vaulted Ceiling(s)
- Flooring: Ceramic Tile
- Has basement: No
- Number of fireplaces: 1
- Fireplace features: Gas Log, Masonry
Interior area
- Total interior livable area: 1,801 sqft
Property
Parking
- Total spaces: 2
- Parking features: Garage, Garage Door Opener, Garage Faces Side
- Attached garage spaces: 2
Features
- Levels: One
- Stories: 1
- Patio & porch: Covered
- Pool features: None
- Fencing: Back Yard,Privacy,Wood
Lot
- Size: 10,018 Square Feet
- Features: Landscaped, Few Trees
Details
- Parcel number: R30326
Construction
Type & style
- Home type: SingleFamily
- Architectural style: Traditional,Detached
- Property subtype: Single Family Residence
- Attached to another structure: Yes
Materials
- Brick
- Foundation: Slab
- Roof: Composition
Condition
- Year built: 1978
Utilities & green energy
- Sewer: Public Sewer
- Water: Public
- Utilities for property: Natural Gas Available, Sewer Available, Separate Meters, Water Available, Cable Available
Community & HOA
Community
- Subdivision: Northwood #8
HOA
- Has HOA: No
Location
- Region: Denton
Financial & listing details
- Tax assessed value: $360,000
- Annual tax amount: $6,858
- Date on market: 12/15/2024
- Cumulative days on market: 10 days
- Listing terms: Cash,Conventional,FHA,VA Loan
- Road surface type: Asphalt
Price history
| Date | Event | Price |
|---|---|---|
| 1/31/2025 | Sold | -- |
Source: NTREIS #20789402 Report a problem | ||
| 1/3/2025 | Pending sale | $364,900$203/sqft |
Source: NTREIS #20789402 Report a problem | ||
| 12/26/2024 | Contingent | $364,900$203/sqft |
Source: NTREIS #20789402 Report a problem | ||
| 12/15/2024 | Price change | $364,900+24.1%$203/sqft |
Source: NTREIS #20789402 Report a problem | ||
| 4/8/2021 | Pending sale | $294,000$163/sqft |
Source: NTREIS #14541809 Report a problem | ||
| 3/30/2021 | Listed for sale | $294,000+25.6%$163/sqft |
Source: NTREIS #14541809 Report a problem | ||
| 12/23/2017 | Listing removed | $234,000$130/sqft |
Source: Keller Williams Central #13665007 Report a problem | ||
| 10/23/2017 | Price change | $234,000-2.5%$130/sqft |
Source: Central 75 #13665007 Report a problem | ||
| 8/14/2017 | Price change | $240,000-2%$133/sqft |
Source: Central 75 #13665007 Report a problem | ||
| 8/3/2017 | Listed for sale | $245,000+36.1%$136/sqft |
Source: Keller Williams Central #13665007 Report a problem | ||
| 9/22/2016 | Listing removed | $180,000$100/sqft |
Source: Owner Report a problem | ||
| 6/24/2016 | Listed for sale | $180,000$100/sqft |
Source: Owner Report a problem | ||
Public tax history
| Year | Property taxes | Tax assessment |
|---|---|---|
| 2025 | $7,158 +26.4% | $360,000 +1.3% |
| 2024 | $5,662 +13.9% | $355,300 +10% |
| 2023 | $4,971 -17.2% | $323,000 +4.2% |
| 2022 | $6,004 +25.5% | $310,000 +29.7% |
| 2021 | $4,784 +5.8% | $239,012 +8.1% |
| 2020 | $4,522 -2.5% | $221,071 +0.3% |
| 2019 | $4,640 -1.8% | $220,372 +2.2% |
| 2018 | $4,726 +63.1% | $215,537 +48.6% |
| 2017 | $2,898 | $145,000 +8% |
| 2016 | $2,898 +4% | $134,200 +10% |
| 2015 | $2,787 | $122,000 |
| 2014 | $2,787 | $122,000 -4.3% |
| 2013 | $2,787 | $127,547 -0.2% |
| 2012 | -- | $127,846 +0.9% |
| 2011 | -- | $126,646 +2.9% |
| 2010 | -- | $123,072 -2.7% |
| 2009 | -- | $126,468 -0.6% |
| 2007 | -- | $127,207 +1.2% |
| 2006 | $3,106 +1.6% | $125,644 +1.4% |
| 2005 | $3,057 | $123,918 +3% |
| 2004 | -- | $120,301 +2.8% |
| 2003 | -- | $116,990 -7.6% |
| 2002 | -- | $126,642 +9.3% |
| 2001 | -- | $115,835 |
Find assessor info on the county website
Neighborhood: Idiot's Hill
Nearby homes
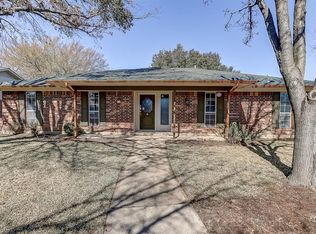
- $351,5005 bd3 ba2.6k sqft2305 E Windsor Dr, Denton, TX 76209Off Market
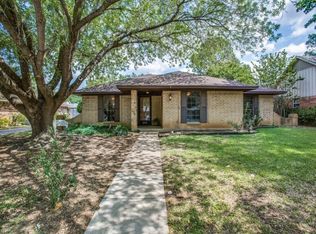
- $346,1003 bd2 ba1.8k sqft2313 E Windsor Dr, Denton, TX 76209Off Market
- $317,0003 bd2 ba1.7k sqft2308 Green Oaks St, Denton, TX 76209Off Market
- $455,1004 bd3 ba3.3k sqft2304 Green Oaks St, Denton, TX 76209Off Market
- $--4 bd3 ba2.1k sqft2317 E Windsor Dr, Denton, TX 76209Sold
- $363,3004 bd2 ba1.8k sqft2301 E Windsor Dr, Denton, TX 76209Off Market
- $322,8003 bd2 ba1.8k sqft2312 Green Oaks St, Denton, TX 76209Off Market
- $--4 bd2 ba1.9k sqft2308 E Windsor Dr, Denton, TX 76209Sold
Nearby schools
GreatSchools rating
- 8/10Nette Shultz Elementary SchoolGrades: PK-5Distance: 0.7 mi
- 4/10Strickland Middle SchoolGrades: 6-8Distance: 1.5 mi
- 6/10Ryan High SchoolGrades: 9-12Distance: 2.9 mi
Schools provided by the listing agent
- Elementary: Wilson
- Middle: Strickland
- High: Ryan H S
- District: Denton ISD
Source: NTREIS. This data may not be complete. We recommend contacting the local school district to confirm school assignments for this home.
Get a cash offer in 3 minutes
Find out how much your home could sell for in as little as 3 minutes with a no-obligation cash offer.
Estimated market value
$348,800
Get a cash offer in 3 minutes
Find out how much your home could sell for in as little as 3 minutes with a no-obligation cash offer.
Estimated market value
$348,800
- Texas
- Denton County
- Denton
- 76209
- Idiot's Hill
- 2309 E Windsor Dr
Nearby cities
Nearby neighborhoods
Nearby zip codes
Other Denton Topics
