Skip main navigation
Sold for $350,000
  • Listing Provided by: First Team Real Estate
    Bought with: Vogler Feigen Realty
    $350,000

    2309 El Toro Cir, Hemet, CA 92545

    2beds
    1,116sqft
    Single Family Residence
    Built in 1979
    5,663 Square Feet Lot
    $360,900 Zestimate®
    $314/sqft
    $1,991 Estimated rent

    Home value

    $360,900

    $336,000 - $383,000

    $1,991/mo

    Zestimate® history
    Loading
    Loading...

    Owner options

    List your home for rent

    $1,991/mo

    Rent Zestimate®

    Find your next renter with Zillow Rental Manager. Plus, with online applications, you can quickly screen prospective tenants – for free.

    Learn more

    $1,991/mo

    Rent Zestimate®

    Refinance and save

    $2,266/mo

    Est. payment

    Refinancing to a lower rate could help reduce your monthly payments and save thousands over the life of the loan.

    See today's rates

    $2,266/mo

    Est. payment

    Explore your selling options

    Work with a Zillow partner agent

    Leverage their expertise and Zillow's premium Showcase listings to get your home seen by more buyers.

    Get started

    List with your own agent

    Get your home in front of millions of buyers by listing it on Zillow.

    Learn how to do it

    Sell it yourself

    Take full control of how buyers see your home on Zillow by listing For Sale by Owner (FSBO).

    List your home

    What's special

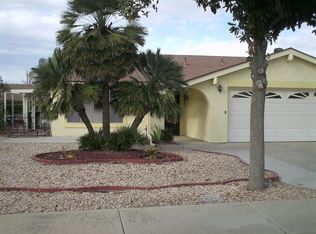
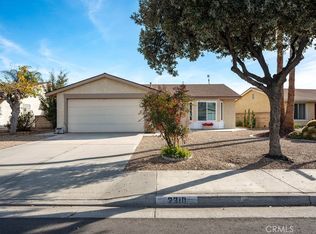
    Welcome to 2309 El Toro Circle, a lovingly updated home in the heart the desirable 55+ community of El Grande Estates. The newly xeriscaped front yard with native plants offers pretty, no-fuss landscaping. In the evening, a well-lit paver path, lined with beach pebbles, brings the coast inland. The open floor plan immediately welcomes: brightness and light, spaciousness and flow. Luxury details abound: herringbone tile flooring, solid wood kitchen cabinetry, granite countertops, mother-of-pearl-inspired mosaic backsplash. The custom kitchen is a delight for cooks and entertainers alike—with showroom looks and all the storage bells and whistles. French doors open onto an enclosed patio room with wall-to-wall natural light, a space full of possibilities, having housed large dinner gatherings, an art studio, and a second living room/entertainment space. The primary bedroom suite offers a cozy, coastal-styled refuge: with french doors that open onto a private patio, fresh Sherwin Williams paint, plush new carpet and brand new walk-in shower and commode. A flex guest room/office is bathed in south-facing light, with its own bathroom just across the hall. The 2-car garage with automatic door opener provides ample parking and extra storage, including an original workbench. 2309 was one of the first homes to sell in the original development, carefully chosen by a San Clemente family for both its central location in Hemet (with easy access to Temecula, Idyllwild and Palm Springs) and the prime spot it holds in El Grande Estates. Nestled in a cul-de-sac like corner, this home is at the heart of El Grande’s close-knit community and steps from the pool and clubhouse, where residents gather regularly for weekly coffee-and-donuts, social events and activities. The backdrop for countless game nights and holiday pot lucks, the clubhouse is also home to air-conditioned shuffleboard courts, played by many a championship team. With its many updates and freshly painted exterior, this home is ready to make your own. Factor in low taxes and an HOA fee of only $50/month, and it’s also a fantastic value. Don't miss out on this opportunity to own one of the best homes in this great community! *** THIS FANTASTIC HOME QUALIFIES FOR SPECIAL FINANCING THAT COVERS UP TO $10,000 IN BUYER CLOSING COSTS, INCLUDING INTEREST RATE BUY DOWN, AND DOWN PAYMENT AS LITTLE AS $0 ***

    Zillow last checked:

    Listing updated:

    Listing Provided by:

    Lenore Cordes DRE #01462622 949-607-8446,

    First Team Real Estate

    Bought with:

    Sonya Feigen, DRE #01266327

    Vogler Feigen Realty

    Source: CRMLS,MLS#: OC24103097MLS LogoOriginating MLS: California Regional MLS

    Facts & features

    Interior

    Bedrooms & bathrooms
    • Bedrooms: 2
    • Bathrooms: 2
    • 3/4 bathrooms: 2
    • Main level bathrooms: 2
    • Main level bedrooms: 2
    Primary bedroom
    • Features: Main Level Primary
    Bedroom
    • Features: Bedroom on Main Level
    Bathroom
    • Features: Bathroom Exhaust Fan, Vanity, Walk-In Shower
    Kitchen
    • Features: Granite Counters, Updated Kitchen
    Heating
    • Central, Natural Gas
    Cooling
    • Central Air, Electric
    Appliances
    • Laundry: In Garage
    Features
    • Block Walls, Ceiling Fan(s), Granite Counters, Open Floorplan, Bedroom on Main Level, Main Level Primary
    • Flooring: Carpet, Tile
    • Doors: French Doors, Sliding Doors
    • Windows: Blinds, Skylight(s)
    • Has fireplace: Yes
    • Fireplace features: Gas Starter, Living Room
    • Common walls with other units/homes: No Common Walls
    Interior area
    • Total interior livable area: 1,116 sqft

    Property

    Parking
    • Total spaces: 2
    • Parking features: Door-Multi, Direct Access, Garage Faces Front, Garage, Garage Door Opener
    • Attached garage spaces: 2
    Accessibility
    • Accessibility features: No Stairs
    Features
    • Levels: One
    • Stories: 1
    • Entry location: 1
    • Patio & porch: Enclosed, Patio
    • Exterior features: Rain Gutters
    • Pool features: Solar Heat, Association
    • Has spa: Yes
    • Spa features: Association, Heated
    • Fencing: Block
    • Has view: Yes
    • View description: Mountain(s), Neighborhood
    Lot
    • Size: 5,663 sqft
    • Features: Back Yard, Close to Clubhouse, Front Yard
    Details
    • Parcel number: 444261015
    • Zoning: R1
    • Special conditions: Trust

    Construction

    Type & style
    • Home type: SingleFamily
    • Architectural style: Contemporary
    • Property subtype: Single Family Residence
    Materials
    • Stucco
    • Foundation: Slab
    • Roof: Composition,Shingle
    Condition
    • Turnkey
    • New construction: No
    • Year built: 1979

    Utilities & green energy

    • Electric: Standard
    • Sewer: Public Sewer
    • Water: Public
    • Utilities for property: Cable Available, Natural Gas Connected, Phone Available, Sewer Connected, Water Connected

    Community & neighborhood

    Security
    • Security features: Carbon Monoxide Detector(s), Smoke Detector(s)
    Community
    • Community features: Curbs, Street Lights, Sidewalks
    Senior living
    • Senior community: Yes
    Location
    • Region: Hemet

    HOA & financial

    HOA
    • Has HOA: Yes
    • HOA fee: $50 monthly
    • Amenities included: Billiard Room, Clubhouse, Sport Court, Game Room, Meeting/Banquet/Party Room, Pool, Recreation Room, Spa/Hot Tub
    • Association name: El Grande Estates
    • Association phone: 951-652-0781

    Other

    Other facts
    • Listing terms: Conventional,FHA,VA Loan
    • Road surface type: Paved

    Price history

    DateEventPrice
    6/24/2024Sold$350,000+3%$314/sqft
    Source: CRMLS #OC24103097 Report a problem
    6/19/2024Pending sale$339,900$305/sqft
    Source: CRMLS #OC24103097 Report a problem
    5/31/2024Contingent$339,900$305/sqft
    Source: CRMLS #OC24103097 Report a problem
    5/23/2024Listed for sale$339,900$305/sqft
    Source: CRMLS #OC24103097 Report a problem

    Public tax history

    YearProperty taxesTax assessment
    2025$3,328 +172.8%$279,365 +179.8%
    2024$1,220 +1%$99,841 +2%
    2023$1,208 +1.9%$97,885 +2%
    2022$1,185 +1.6%$95,966 +2%
    2021$1,167 +1.4%$94,086 +1%
    2020$1,151 +2.1%$93,123 +2%
    2019$1,128 +2.9%$91,298 +2%
    2018$1,096 +1.2%$89,509 +2%
    2017$1,083 $87,755 +2%
    2016$1,083 +1.1%$86,035 +1.5%
    2015$1,071 +4.2%$84,745 +2%
    2014$1,028 $83,087 +0.5%
    2013-- $82,713 +2%
    2012-- $81,092 +2%
    2011-- $79,503 +0.8%
    2010-- $78,910 -0.2%
    2009-- $79,099 +2%
    2008-- $77,549 +2%
    2007-- $76,029 +2%
    2006-- $74,540

    Find assessor info on the county website

    Neighborhood: 92545

    Nearby schools

    GreatSchools rating
    Schools provided by the listing agent
    • High: West Valley

    Source: CRMLS. This data may not be complete. We recommend contacting the local school district to confirm school assignments for this home.

    Get a cash offer in 3 minutes
    Find out how much your home could sell for in as little as 3 minutes with a no-obligation cash offer.
    Estimated market value
    $360,900
    Get a cash offer in 3 minutes
    Find out how much your home could sell for in as little as 3 minutes with a no-obligation cash offer.
    Estimated market value
    $360,900