Skip main navigation
Closed
  • Listing Provided by: RE/MAX Results Realty
    Bought with: Coldwell Banker Brown Realtors
    $224,000

    2309 Fairview Cir, Belleville, IL 62226

    3beds
    1,930sqft
    Single Family Residence
    Built in 1951
    0.5 Acres Lot
    $252,200 Zestimate®
    $116/sqft
    $1,901 Estimated rent

    Home value

    $252,200

    $237,000 - $267,000

    $1,901/mo

    Zestimate® history
    Loading
    Loading...

    Owner options

    List your home for rent

    $1,901/mo

    Rent Zestimate®

    Find your next renter with Zillow Rental Manager. Plus, with online applications, you can quickly screen prospective tenants – for free.

    Learn more

    $1,901/mo

    Rent Zestimate®

    Refinance and save

    $1,664/mo

    Est. payment

    Refinancing to a lower rate could help reduce your monthly payments and save thousands over the life of the loan.

    See today's rates

    $1,664/mo

    Est. payment

    Explore your selling options

    Work with a Zillow partner agent

    Leverage their expertise and Zillow's premium Showcase listings to get your home seen by more buyers.

    Get started

    List with your own agent

    Get your home in front of millions of buyers by listing it on Zillow.

    Learn how to do it

    Sell it yourself

    Take full control of how buyers see your home on Zillow by listing For Sale by Owner (FSBO).

    List your home

    What's special

    Dining spaceGame areaNew retaining wallLvp flooring throughoutQuartz counter topsBeautiful brick fire placeOversized deck
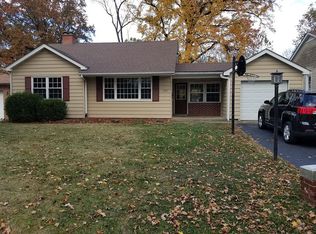
    This timeless & completely renovated brick ranch w/walk-out basement has so much to offer. Move right into YOUR 3 bedroom, 3 bathroom with attached garage. The main level offers spacious living room, beautiful brick fire place, dining space with LVP flooring throughout the entire home, new stainless steel appliances, quartz counter tops and a 3rd bathroom was installed for your convenience. Just off the kitchen area is a multi-use breeze way/sitting room with an oversized deck perfect for relaxing or entertaining. The lower level offers a spectacular area that can be used in multiple ways and lots of space, make it a family room paired with a game area plus additional bedroom or home office. Make note the seller has installed a new retaining wall and graveled additional driveway. DONT MISS!!! Home sits on a 1/2 acre lot. This 2023 professional renovation has been preserved with amazing maintenance and care with no projects to the next homeowner. plumbing updated 2023

    Zillow last checked:

    Listing updated:

    Listing Provided by:

    Star L Harris 618-581-2794,

    RE/MAX Results Realty

    Bought with:

    Jessica Grodzicki, 475.176103

    Coldwell Banker Brown Realtors

    Source: MARIS,MLS#: 23039902MLS LogoOriginating MLS: Southwestern Illinois Board of REALTORS

    Facts & features

    Interior

    Bedrooms & bathrooms
    • Bedrooms: 3
    • Bathrooms: 3
    • Full bathrooms: 2
    • 1/2 bathrooms: 1
    • Main level bathrooms: 2
    • Main level bedrooms: 2
    Bedroom
    • Features: Floor Covering: Carpeting
    • Level: Upper
    • Area: 120
    • Dimensions: 10x12
    Bedroom
    • Features: Floor Covering: Carpeting
    • Level: Upper
    • Area: 110
    • Dimensions: 10x11
    Bedroom
    • Features: Floor Covering: Carpeting
    • Level: Lower
    • Area: 182
    • Dimensions: 14x13
    Bathroom
    • Features: Floor Covering: Ceramic Tile
    • Level: Upper
    • Area: 36
    • Dimensions: 4x9
    Bathroom
    • Features: Floor Covering: Ceramic Tile
    • Level: Main
    • Area: 80
    • Dimensions: 10x8
    Bathroom
    • Features: Floor Covering: Ceramic Tile
    • Level: Lower
    • Area: 54
    • Dimensions: 9x6
    Dining room
    • Features: Floor Covering: Luxury Vinyl Plank
    • Level: Main
    • Area: 121
    • Dimensions: 11x11
    Kitchen
    • Features: Floor Covering: Luxury Vinyl Plank
    • Level: Main
    • Area: 154
    • Dimensions: 14x11
    Laundry
    • Level: Lower
    Living room
    • Features: Floor Covering: Luxury Vinyl Plank
    • Level: Main
    • Area: 255
    • Dimensions: 17x15
    Recreation room
    • Features: Floor Covering: Luxury Vinyl Plank
    • Level: Main
    • Area: 252
    • Dimensions: 21x12
    Sunroom
    • Level: Main
    Heating
    • Natural Gas, Forced Air
    Cooling
    • Central Air, Electric
    Appliances
    • Included: Gas Water Heater, Gas Range, Gas Oven, Stainless Steel Appliance(s)
    Features
    • Breakfast Room, Shower, Bookcases, Open Floorplan, Kitchen/Dining Room Combo
    • Basement: Full,Walk-Out Access
    • Has fireplace: No
    • Fireplace features: Living Room, Decorative, Recreation Room
    Interior area
    • Total structure area: 1,930
    • Total interior livable area: 1,930 sqft
    • Finished area above ground: 1,148
    • Finished area below ground: 0

    Property

    Parking
    • Total spaces: 1
    • Parking features: Attached, Garage, Garage Door Opener
    • Attached garage spaces: 1
    Features
    • Levels: One
    • Patio & porch: Deck
    • Exterior features: Balcony
    Lot
    • Size: 0.50 Acres
    • Dimensions: 0.5000
    • Features: Level
    Details
    • Additional structures: Shed(s)
    • Parcel number: 0820.0106055
    • Special conditions: Standard

    Construction

    Type & style
    • Home type: SingleFamily
    • Architectural style: Ranch,Traditional
    • Property subtype: Single Family Residence
    Materials
    • Brick
    Condition
    • Updated/Remodeled
    • New construction: No
    • Year built: 1951

    Utilities & green energy

    • Sewer: Public Sewer
    • Water: Public

    Community & neighborhood

    Location
    • Region: Belleville
    • Subdivision: Elmwood Terrace

    Other

    Other facts
    • Listing terms: Cash,Conventional,FHA,VA Loan
    • Ownership: Owner by Contract
    • Road surface type: Concrete

    Price history

    DateEventPrice
    8/22/2023Pending sale$219,000-2.2%$113/sqft
    Source: MARIS #23039902 Report a problem
    8/21/2023Sold$224,000+2.3%$116/sqft
    Source: MARIS #23039902 Report a problem
    7/10/2023Contingent$219,000$113/sqft
    Source: MARIS #23039902 Report a problem
    7/6/2023Listed for sale$219,000+154.7%$113/sqft
    Source: MARIS #23039902 Report a problem
    3/3/2023Sold$86,000-4.4%$45/sqft
    Source: MARIS #23006457 Report a problem
    2/13/2023Pending sale$90,000$47/sqft
    Source: MARIS #23006457 Report a problem
    2/10/2023Listed for sale$90,000$47/sqft
    Source: MARIS #23006457 Report a problem

    Public tax history

    YearProperty taxesTax assessment
    2024$3,267 +47.8%$43,912 +12.5%
    2023$2,210 +11.4%$39,020 +9.8%
    2022$1,984 +91.7%$35,537 +4.3%
    2021$1,035 -0.8%$34,079 +4.2%
    2020$1,044 -0.6%$32,721 +1%
    2019$1,050 -0.9%$32,390 +2.6%
    2018$1,060 +0.1%$31,563 +2.7%
    2017$1,059 $30,723 +3.6%
    2016$1,059 +4%$29,664 -2.8%
    2014$1,019 +2.7%$30,503
    2013$992 $30,503 -2%
    2012-- $31,141 -4.1%
    2011-- $32,476 -9.5%
    2010-- $35,902 -1.4%
    2009-- $36,430
    2008-- $36,430 +10.8%
    2006-- $32,892 +5.8%
    2005$1,144 -0.2%$31,103 +6.9%
    2004$1,147 $29,095 +7.7%
    2003-- $27,005 +5.6%
    2002-- $25,583 +4.9%
    2001-- $24,398 +1%
    2000-- $24,161

    Find assessor info on the county website

    Neighborhood: 62226

    Nearby schools

    GreatSchools rating
    Schools provided by the listing agent
    • Elementary: Belleville Dist 118
    • Middle: Belleville Dist 118
    • High: Belleville High School-West

    Source: MARIS. This data may not be complete. We recommend contacting the local school district to confirm school assignments for this home.

    Get a cash offer in 3 minutes
    Find out how much your home could sell for in as little as 3 minutes with a no-obligation cash offer.
    Estimated market value
    $252,200
    Get a cash offer in 3 minutes
    Find out how much your home could sell for in as little as 3 minutes with a no-obligation cash offer.
    Estimated market value
    $252,200